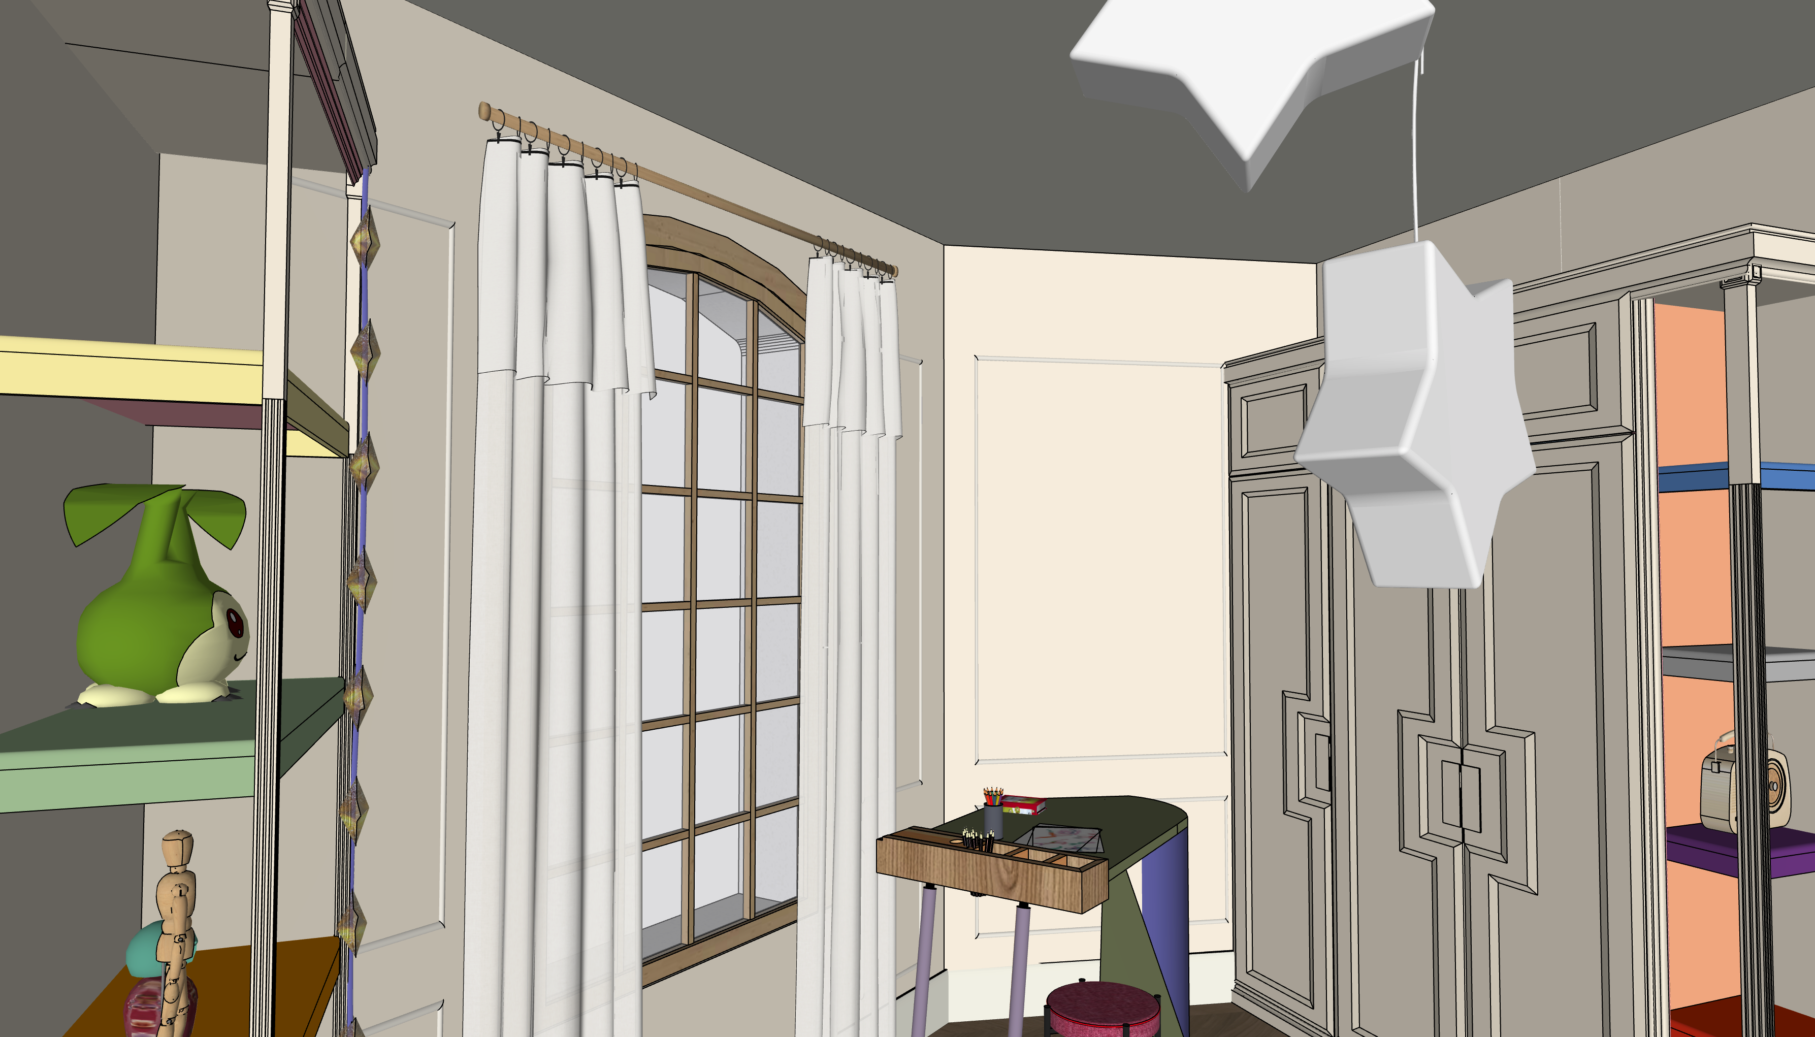
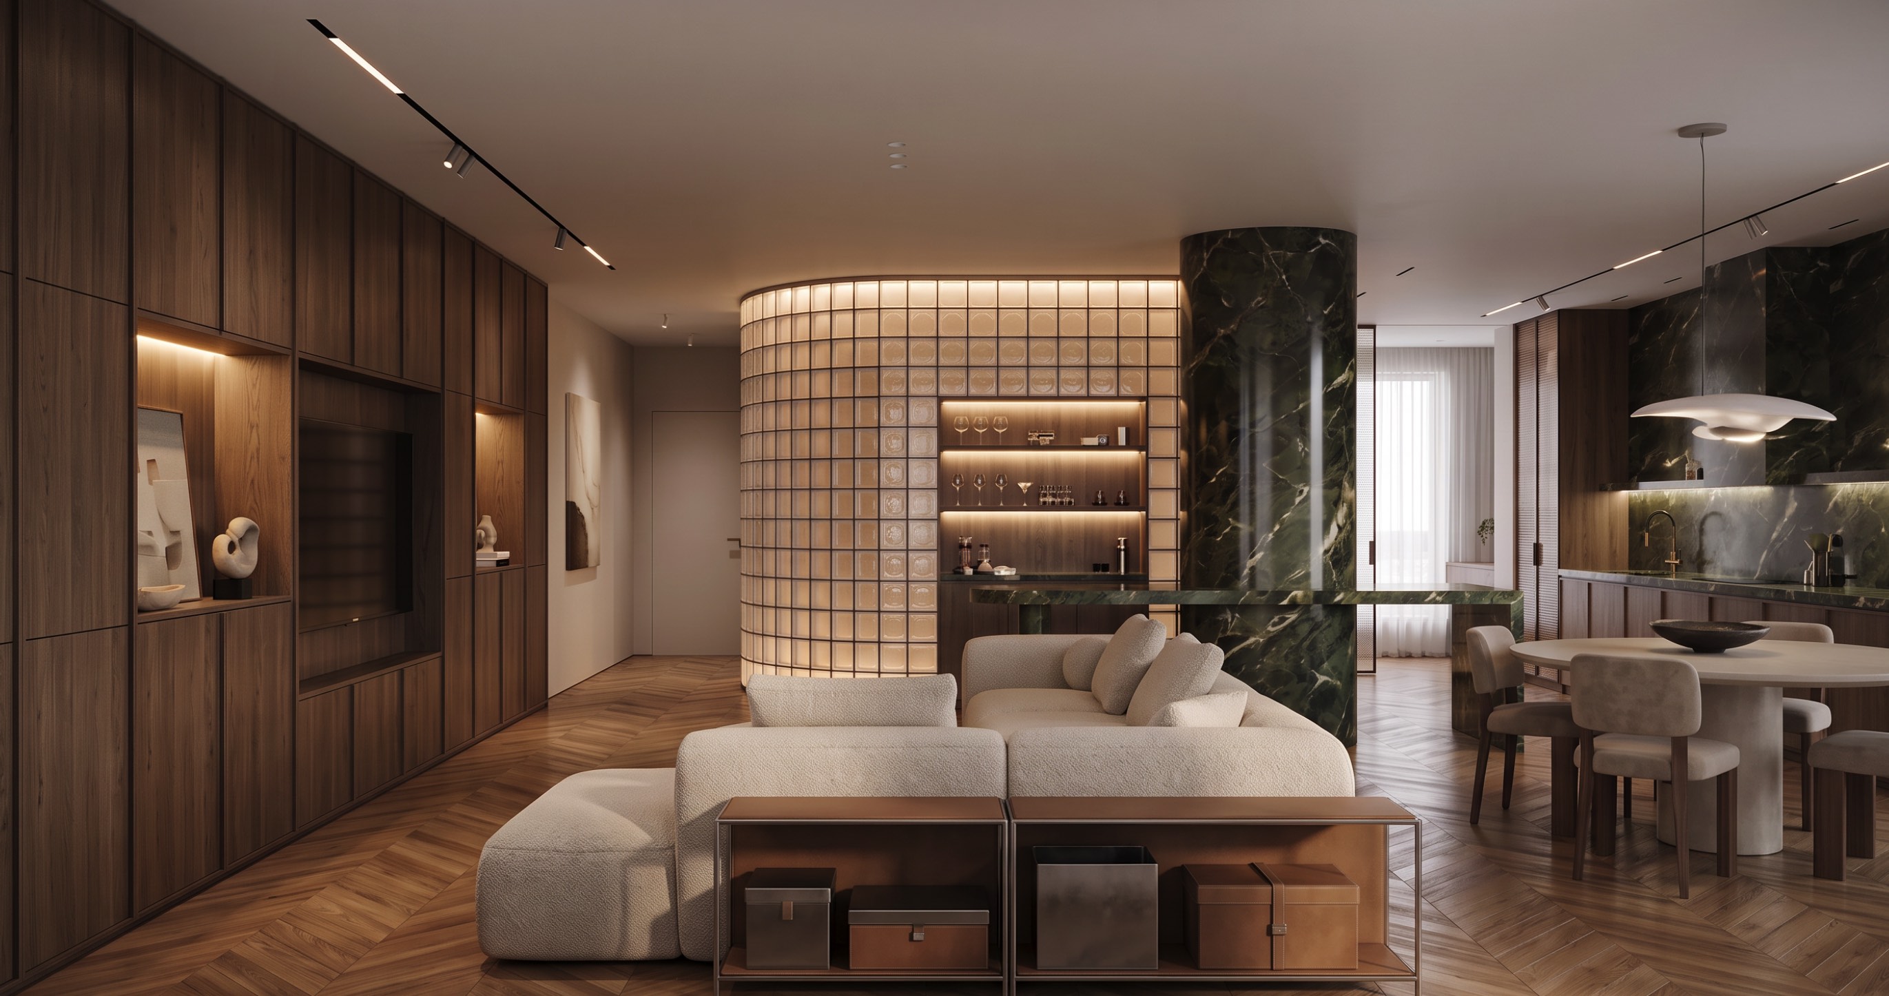
Tanière Ouverte — render
PORTFOLIO
Felipe Valencia
Interior Designer
LISAA · PARIS
2025 — 2026
ApprocheApproach

Un espace réussi n'est pas seulement beau — il raconte quelque chose. Chaque projet naît d'un concept narratif fort, traduit en matières, en lumière et en proportions. A successful space is not merely beautiful — it tells a story. Every project is born from a strong narrative concept, translated into materials, light and proportion.

Mon parcours cross-disciplinaire — publicité, stylisme, direction artistique, scénographie — nourrit une façon d'habiter les projets qui dépasse le strict décor. My cross-disciplinary background — advertising, styling, art direction, set design — informs an approach to projects that goes far beyond mere decoration.

Identité narrativeNarrative identity

Chaque projet repose sur un concept clair, mémorable, habitable.Every project rests on a clear, memorable, liveable concept.

Matières noblesNoble materials

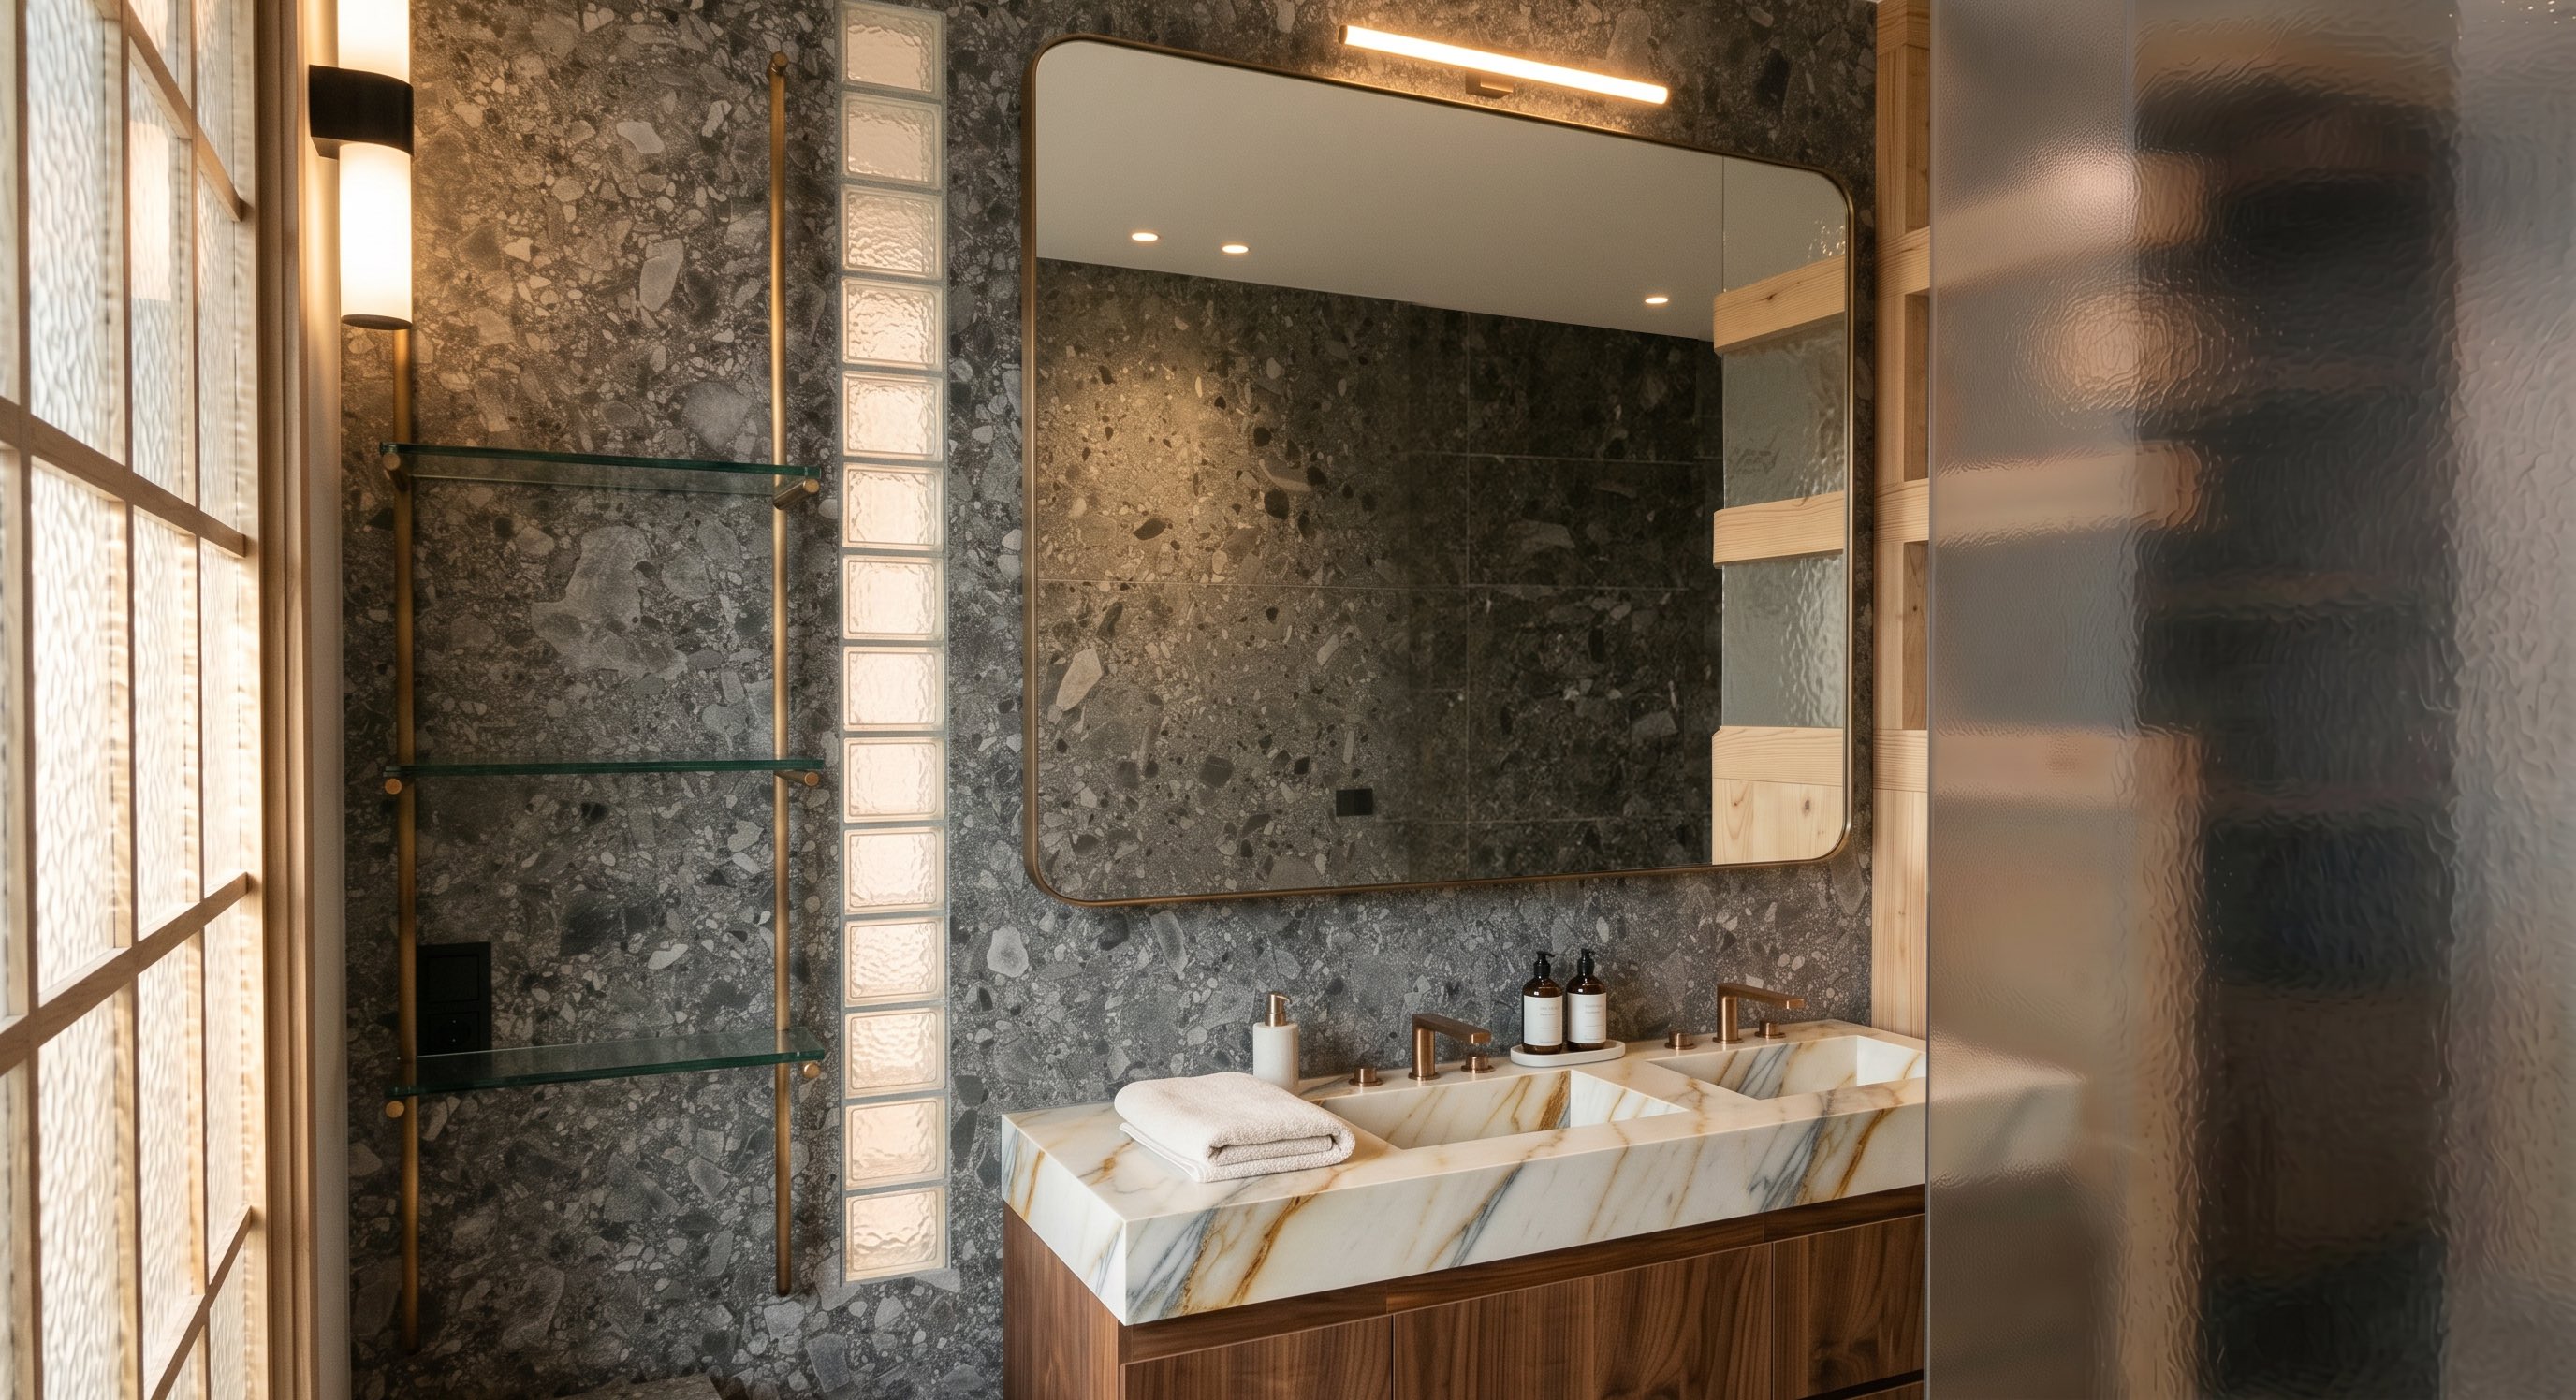
Pierre, bois massif, métal brut — des matériaux qui vieillissent avec grâce.Stone, solid wood, raw metal — materials that age with grace.

Lumière travailléeCrafted light

Ambiance 2700K, accentuation focale, dialogue entre naturel et artificiel.2700K ambience, focal highlighting, a dialogue between natural and artificial.

Vision globaleHolistic vision

Du concept jusqu'aux références mobilier et aux détails d'exécution.From concept through to furniture references and execution details.

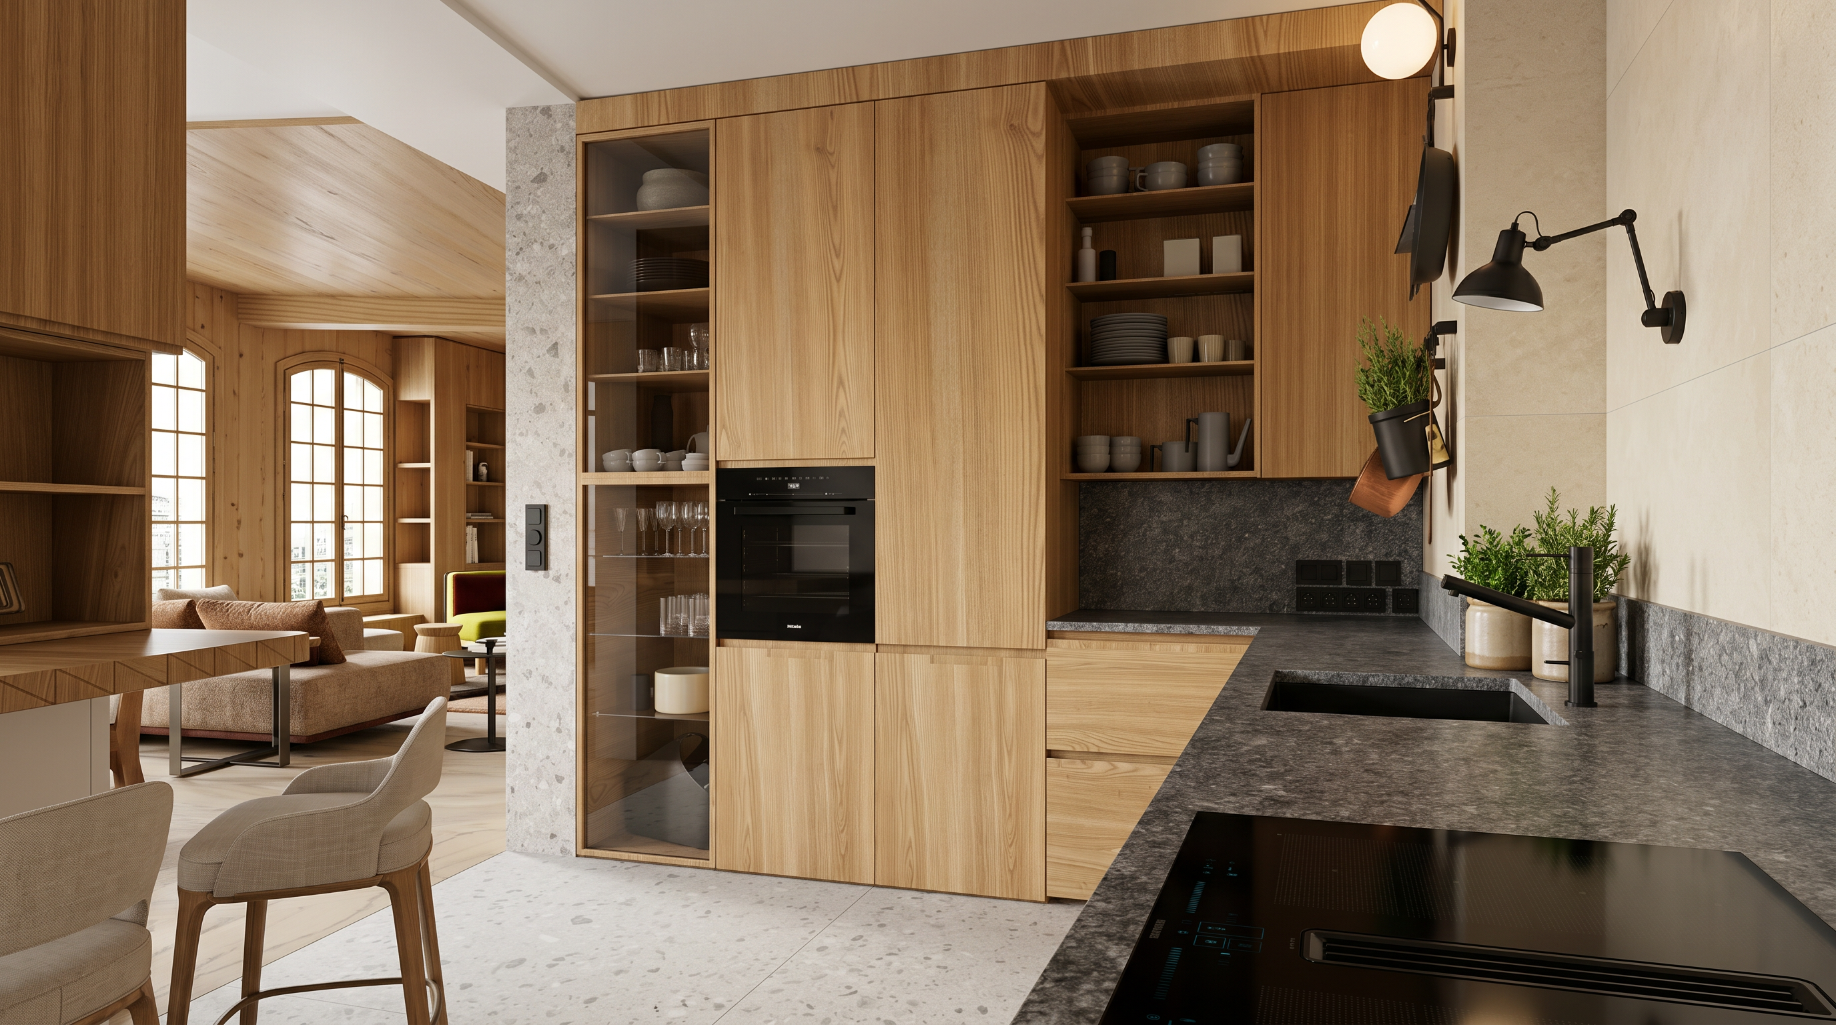
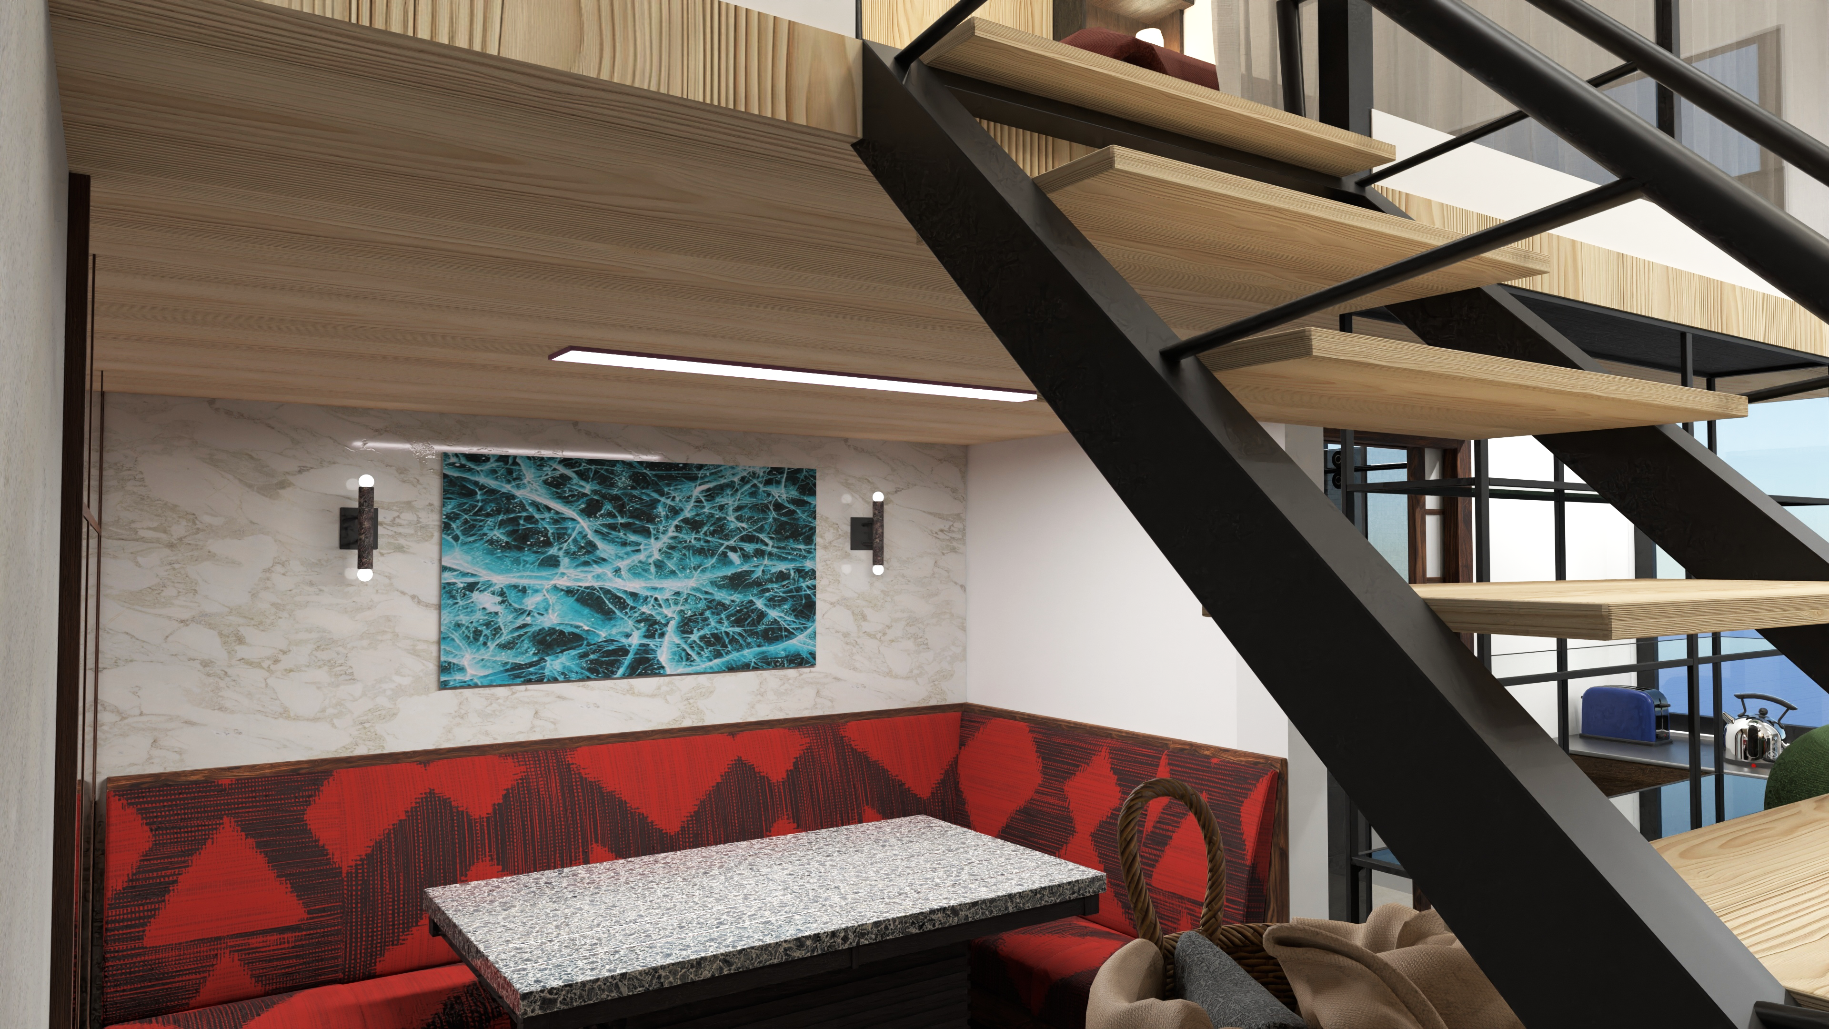
Cuisine — Les Docks
Table des matièresTable of contents

SommaireContents

01

Tanière Ouverte

Aménagement espace atypique — ParisAtypical space redevelopment — Paris
IntroductionIntroduction
T1
LocalisationLocation  Paris, France
TypeType  Aménagement espace atypique T1 / HabitationAtypical T1 space / Residential
Style  Hybride · Biophilique · ContemporainHybrid · Biophilic · Contemporary
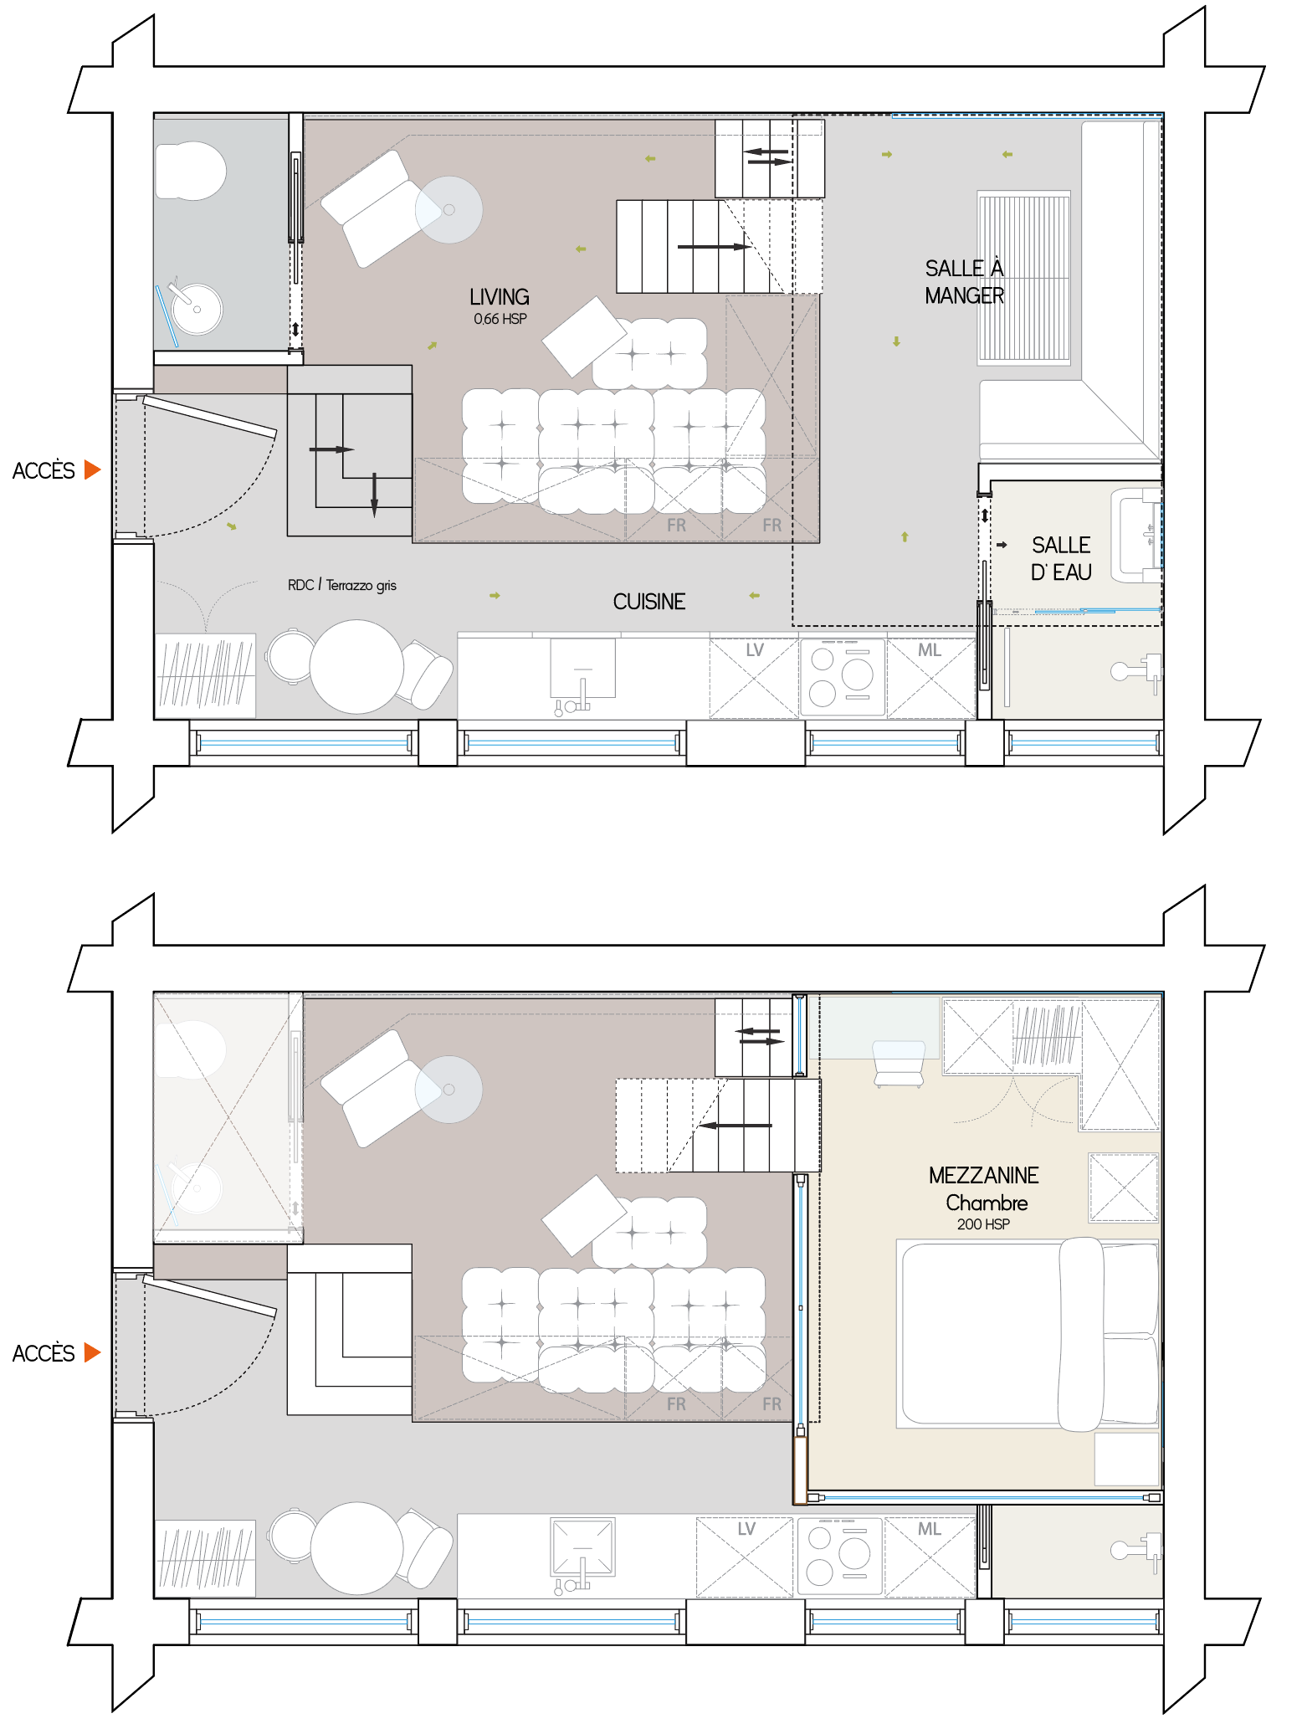
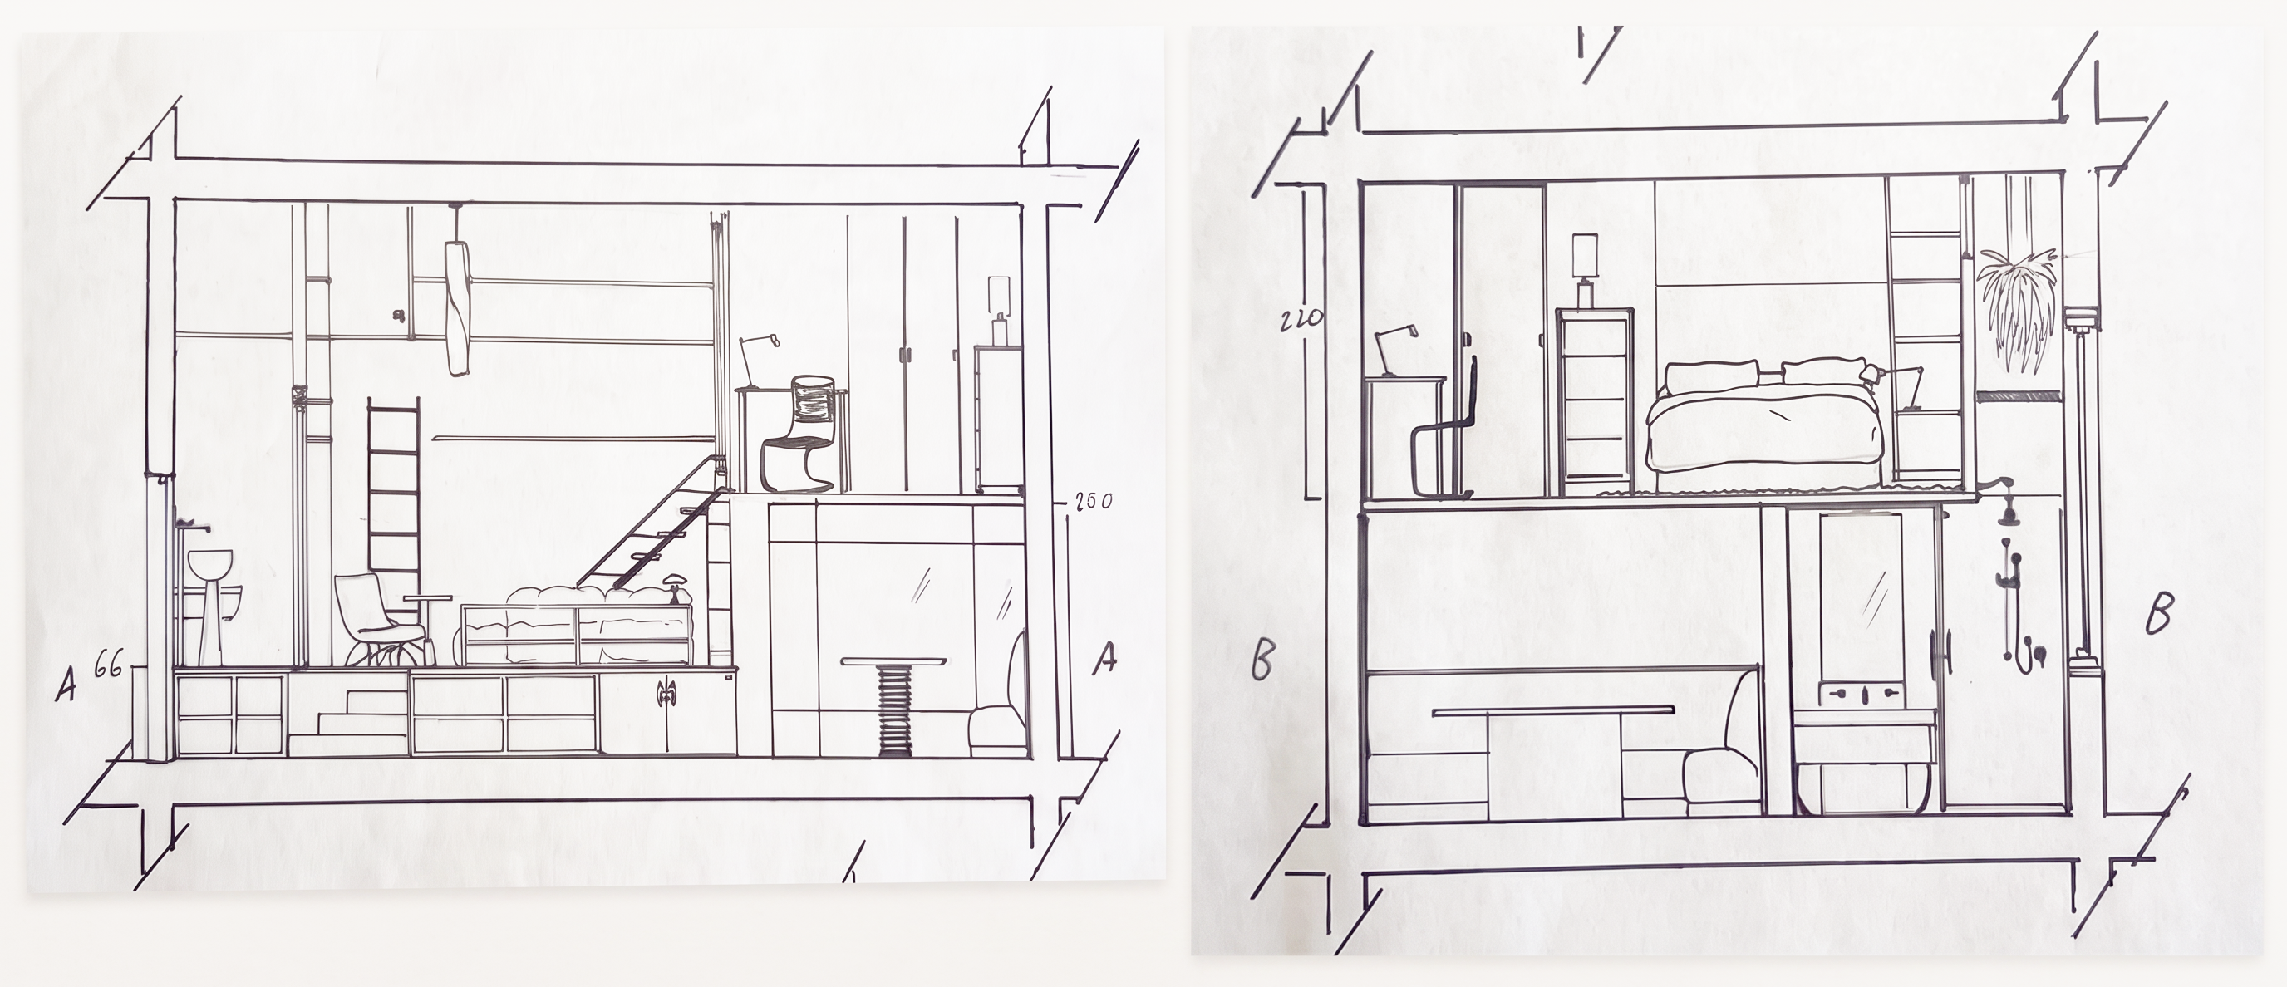
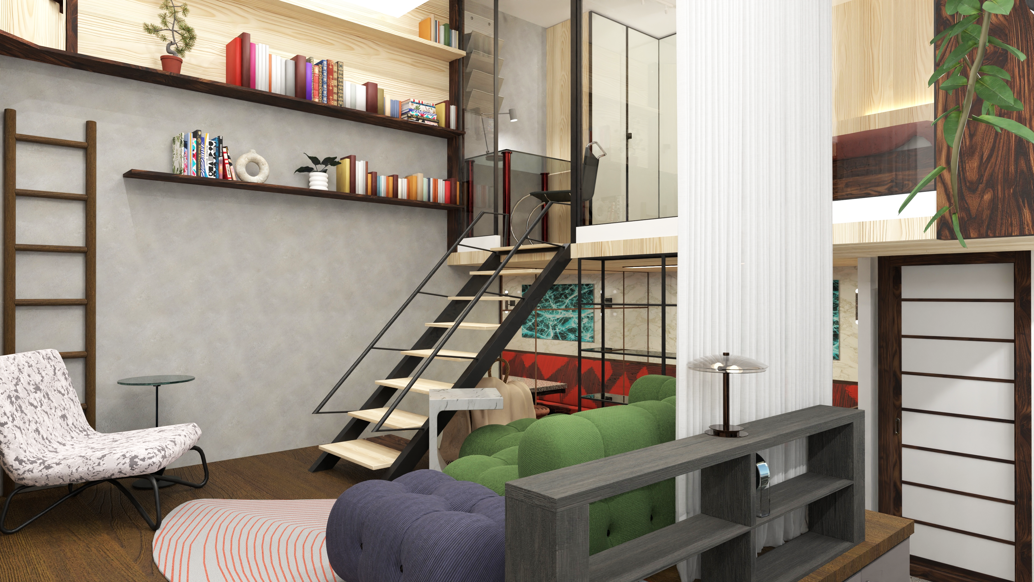
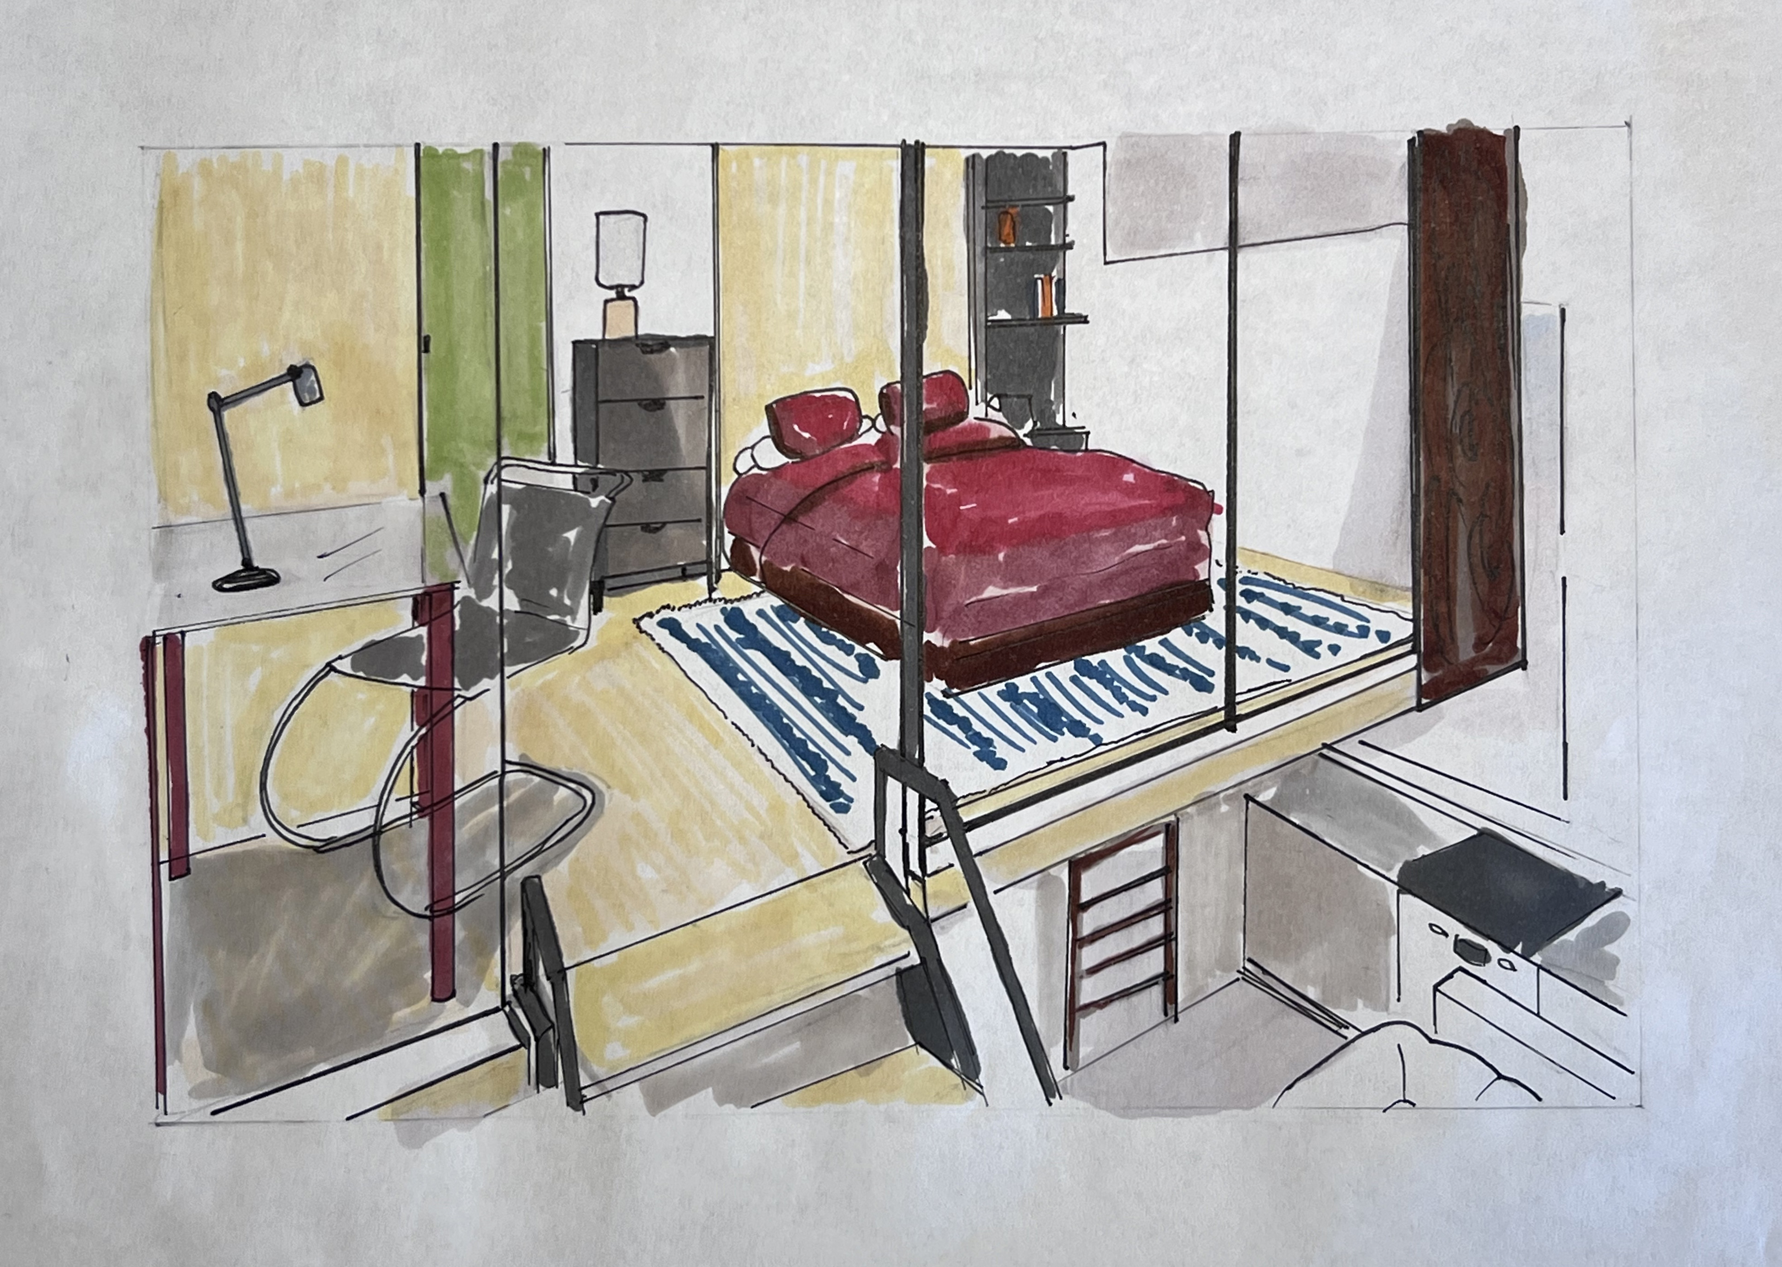
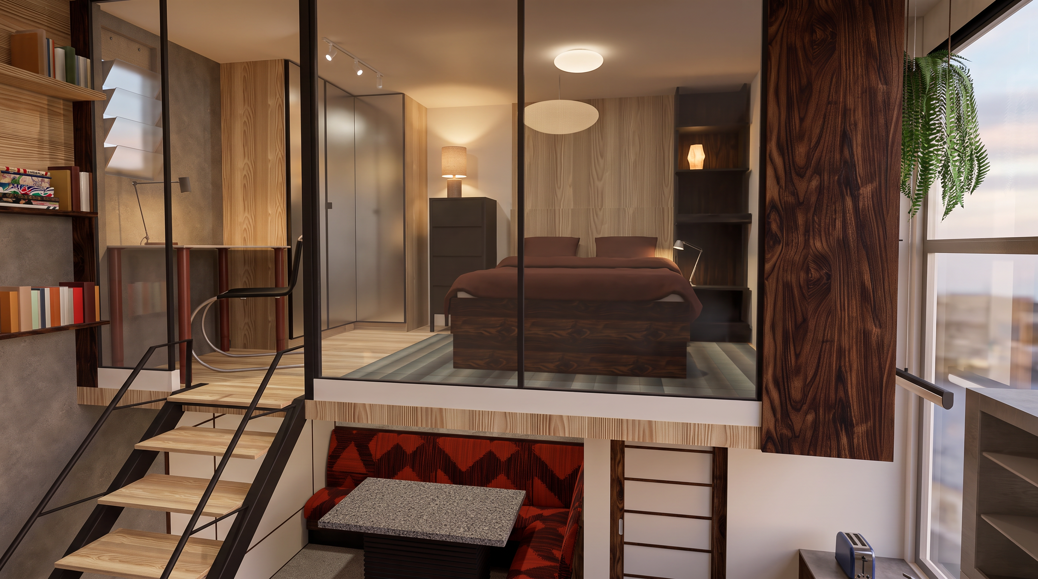
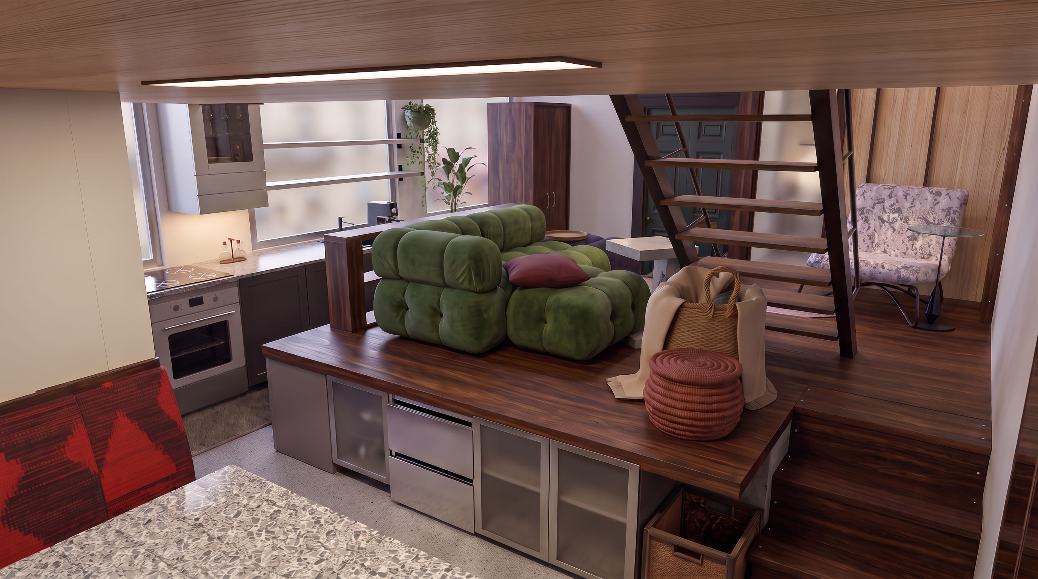
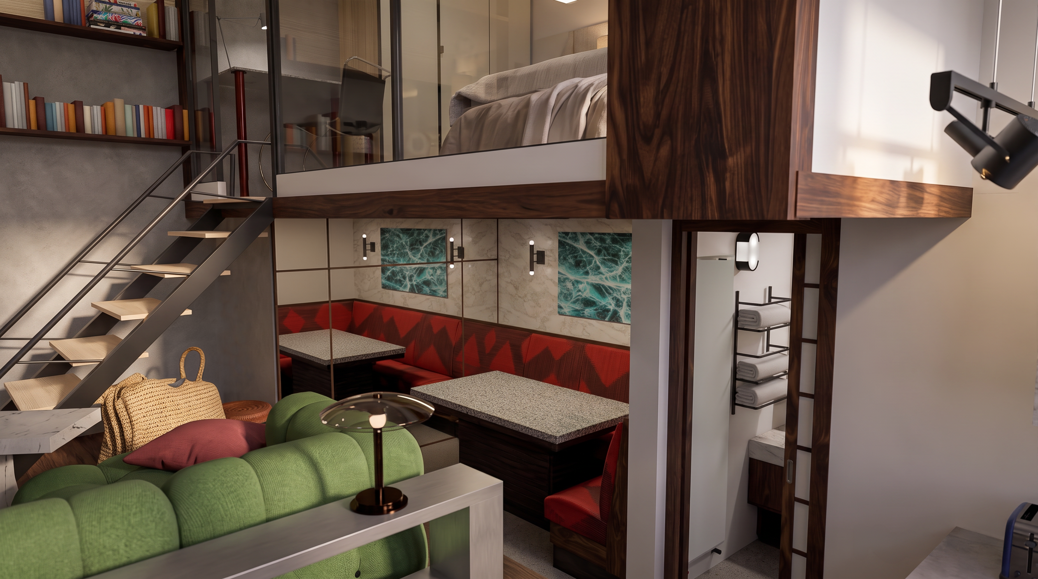
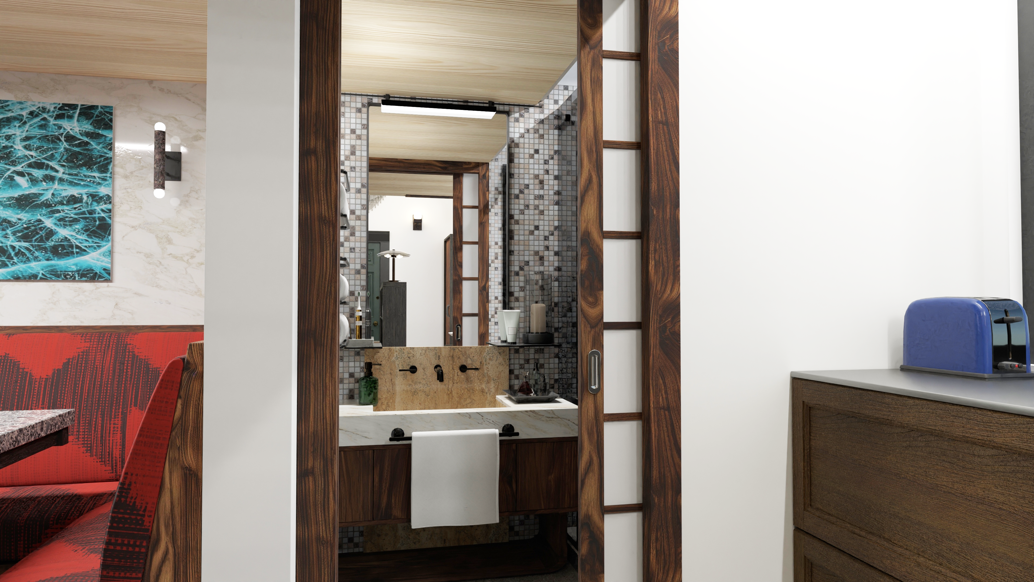
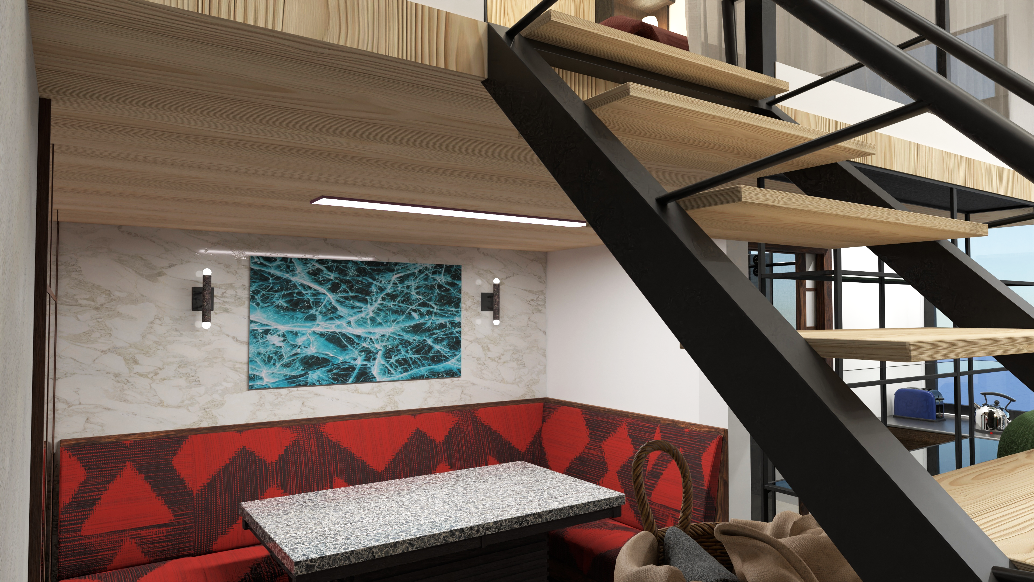
Un espace atypique de 34 m² transformé en refuge urbain. La Tanière Ouverte explore la tension entre l'enclosure et l'ouverture, entre la protection et la lumière. Chaque élément architectural répond à un désir profond de reconnecter l'habitant à la matière, à sa force structurante et sa légèreté spatiale. An atypical 34 m² space transformed into an urban refuge. Tanière Ouverte explores the tension between enclosure and openness, between shelter and light. Each architectural element answers a deep desire to reconnect the inhabitant with material — its structuring force and its spatial lightness.
Plan RDC · Mezzanine
Plan RDC · Mezzanine — dessin à la mainGround-floor plan · Mezzanine — hand drawing
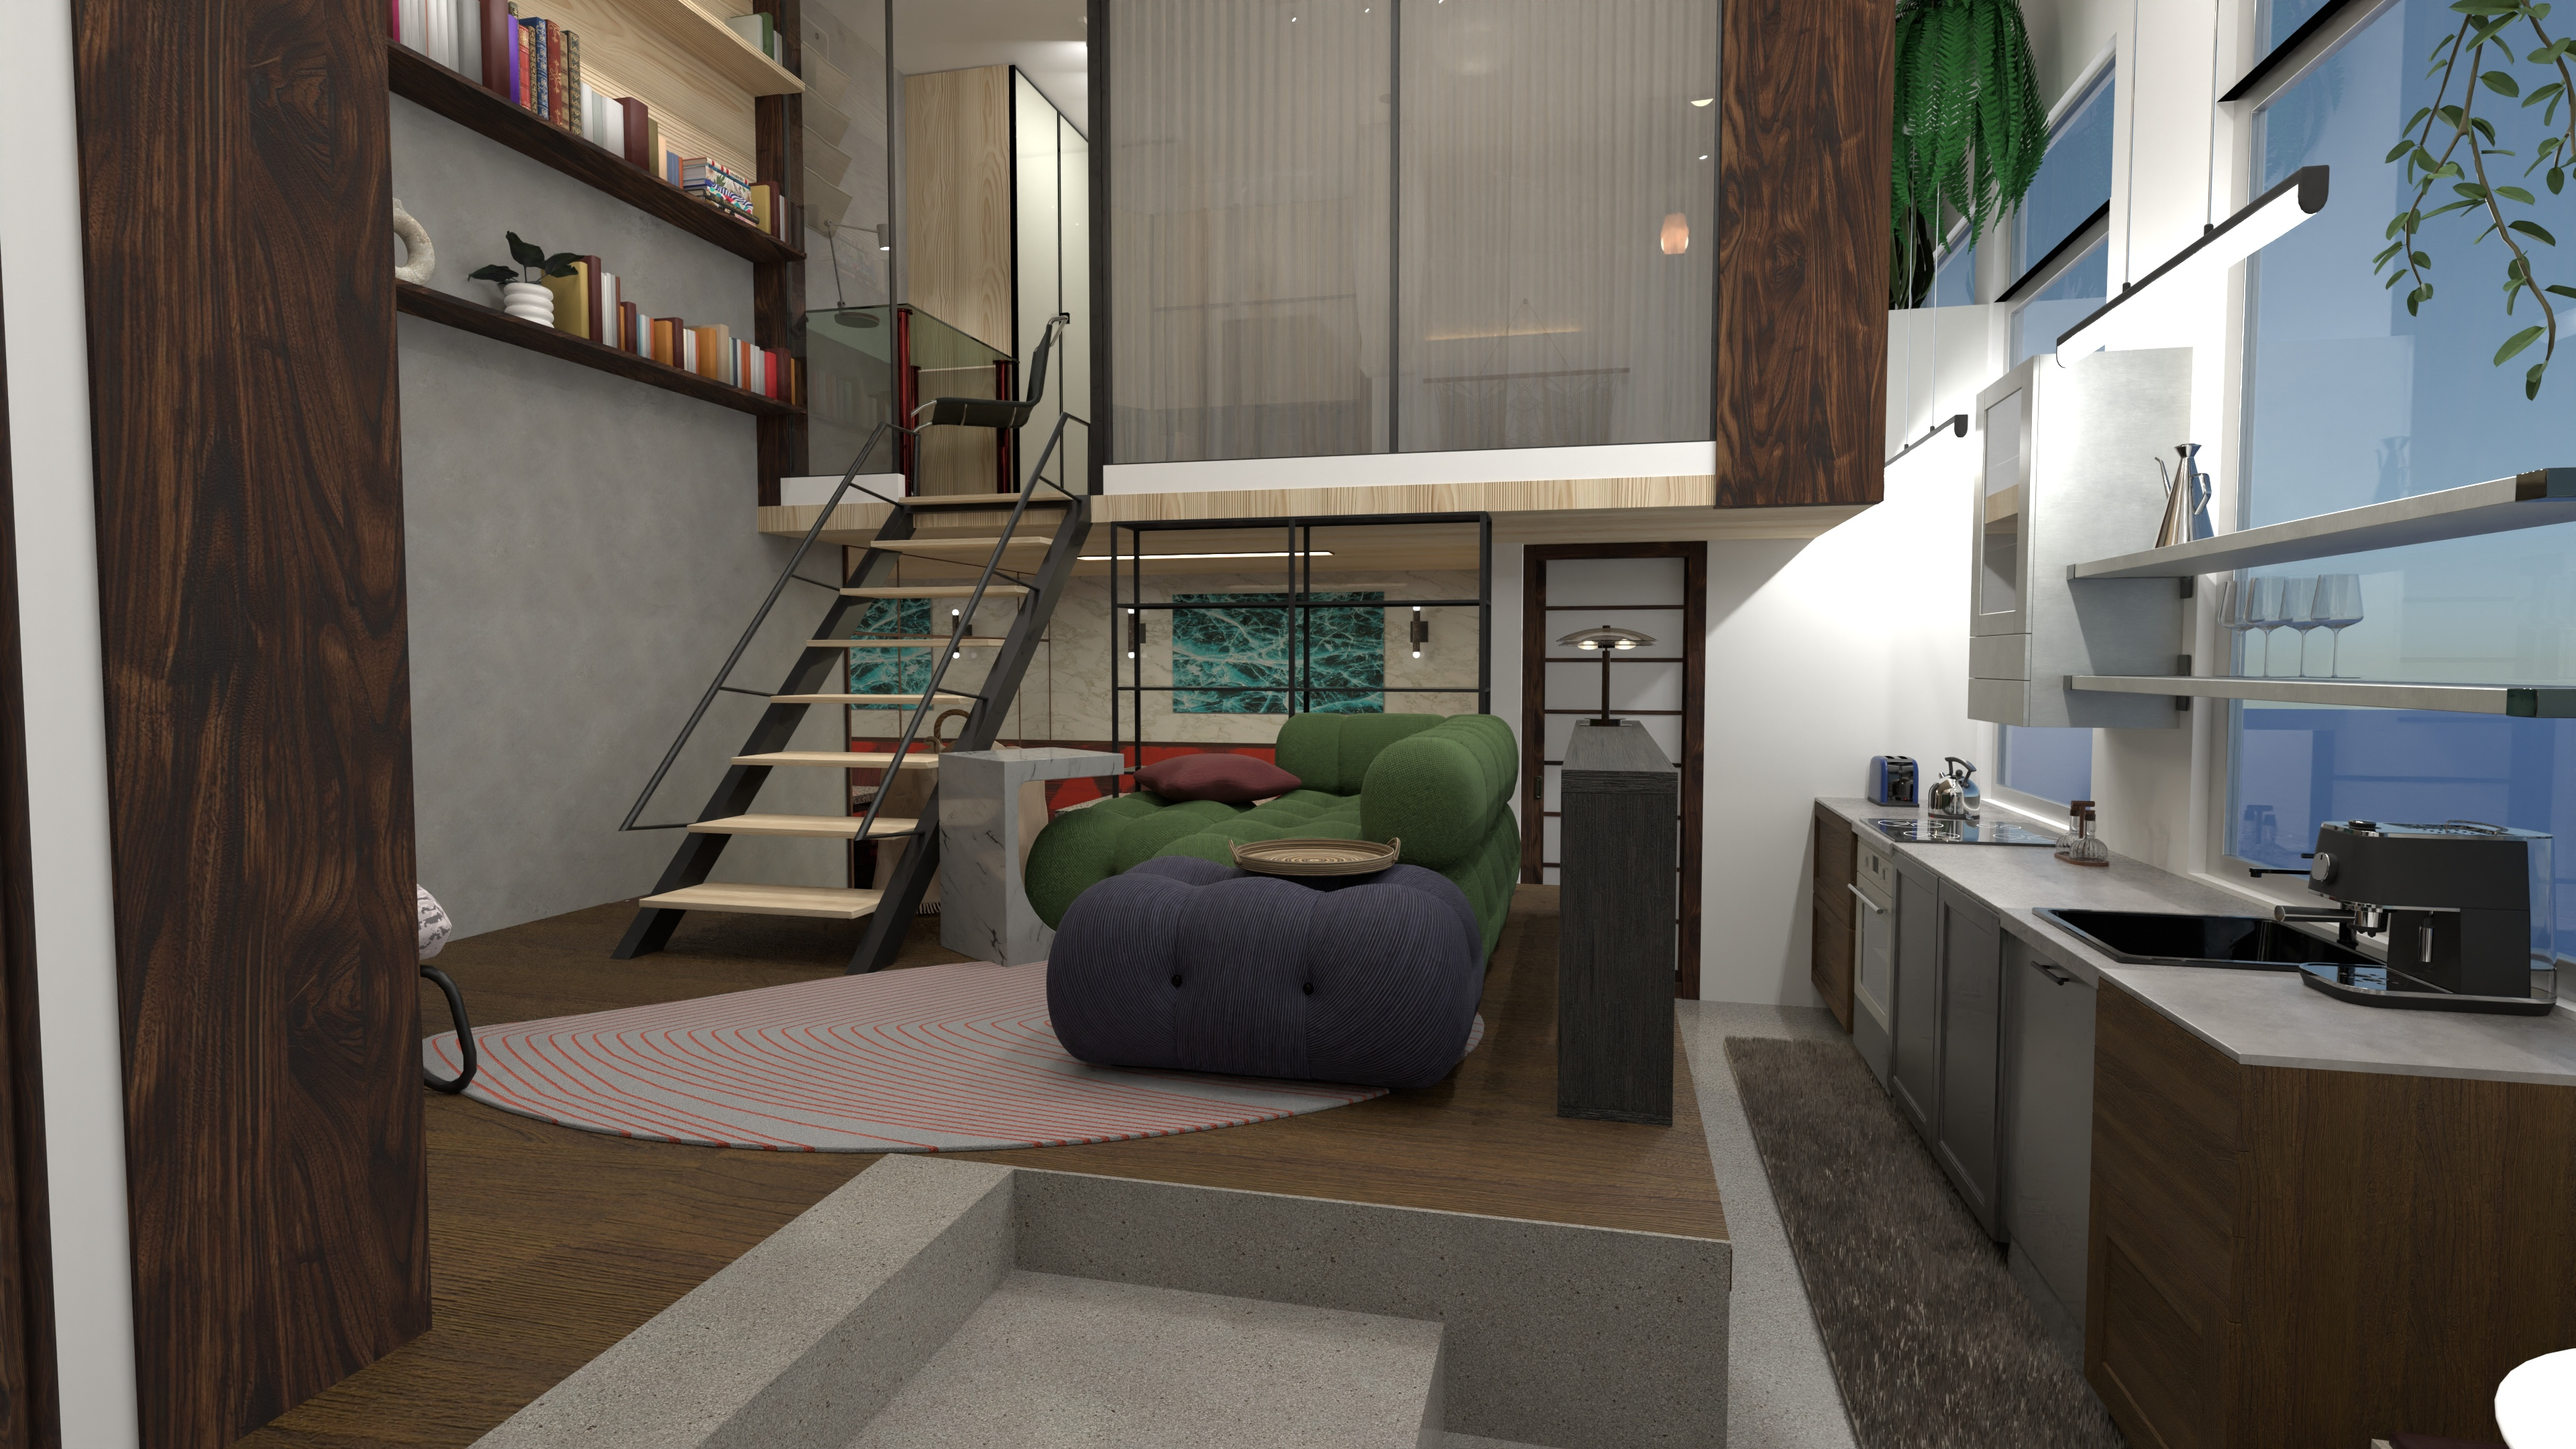
Render Tanière 1
Render salon et escaliers mezzanineLiving room and mezzanine stair render
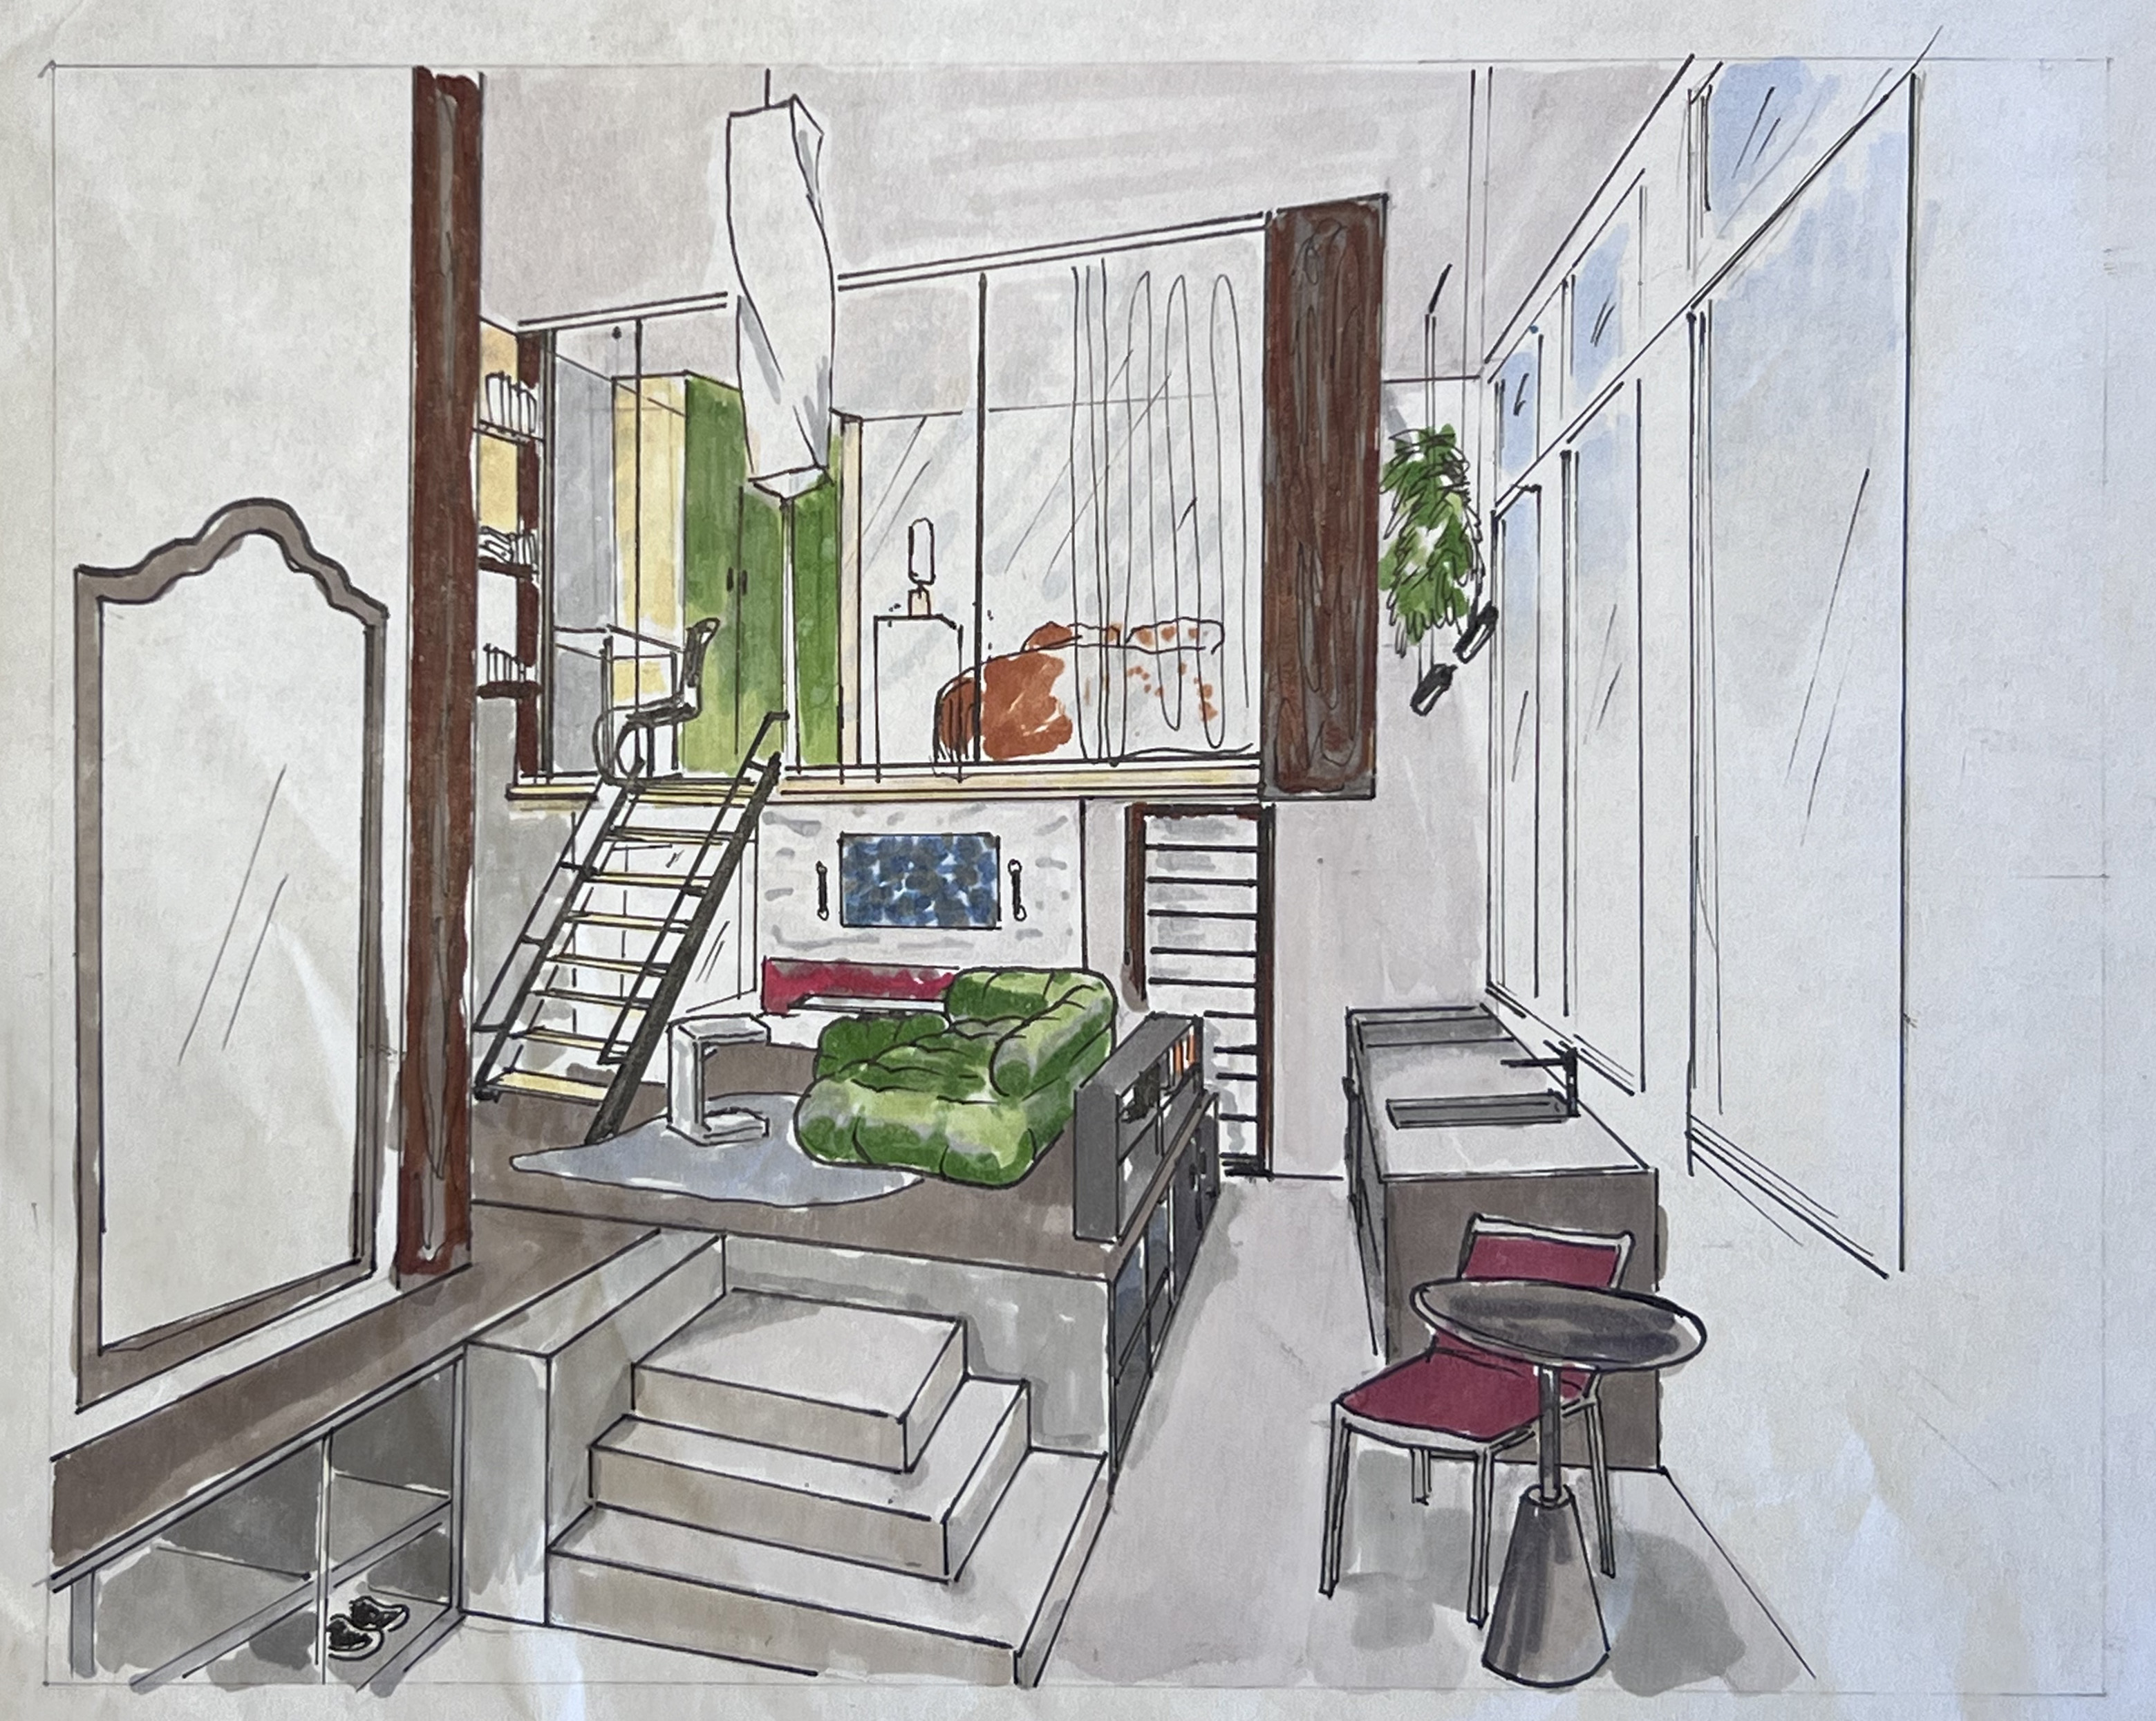
Croquis perspective
Croquis perspective ensemble du projet (mezzanine, salon + cuisine)Perspective sketch of the whole project (mezzanine, living room + kitchen)
VisualisationVisualisation
02

Blanqui & Les Docks

Rénovation avant l'achat — Saint-OuenPre-purchase renovation — Saint-Ouen
Introduction
Blanqui
LocalisationLocation  Saint-Ouen, France
Type  Aménagement espace atypique T3 / Habitation · 96 m²Atypical T3 space / Residential · 96 m²
Style  Industriel · Contemporain · LoftIndustrial · Contemporary · Loft
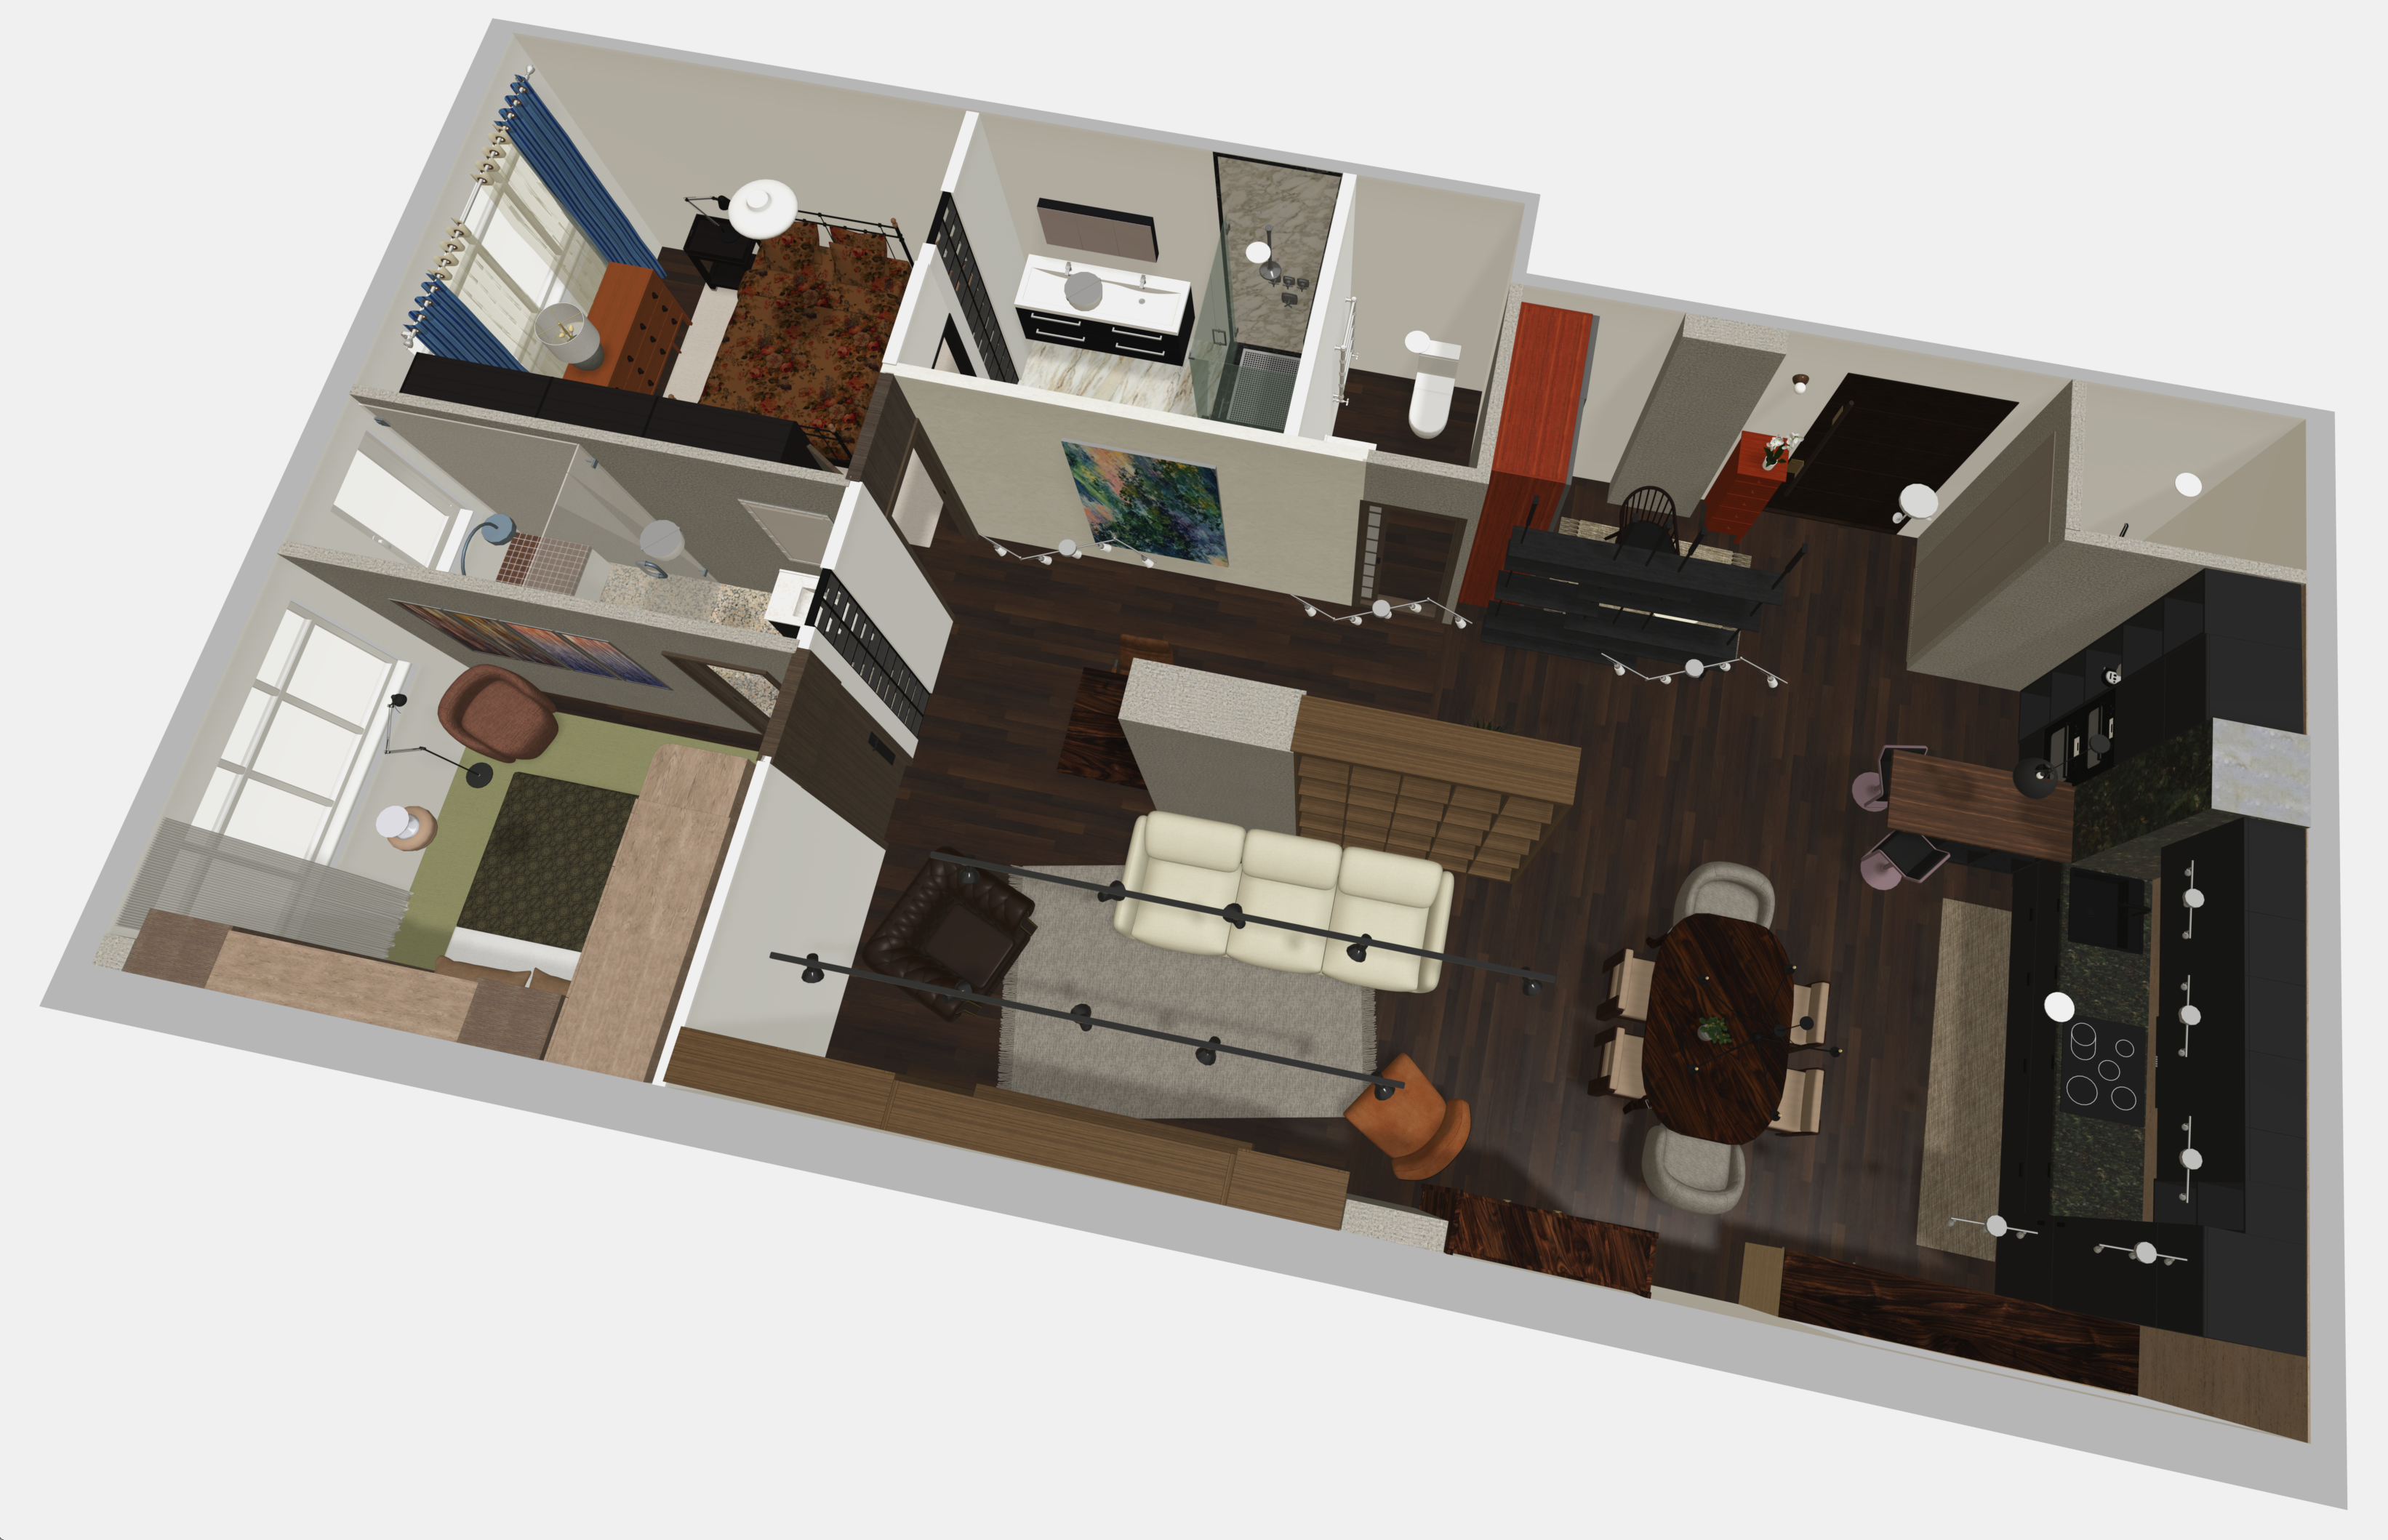
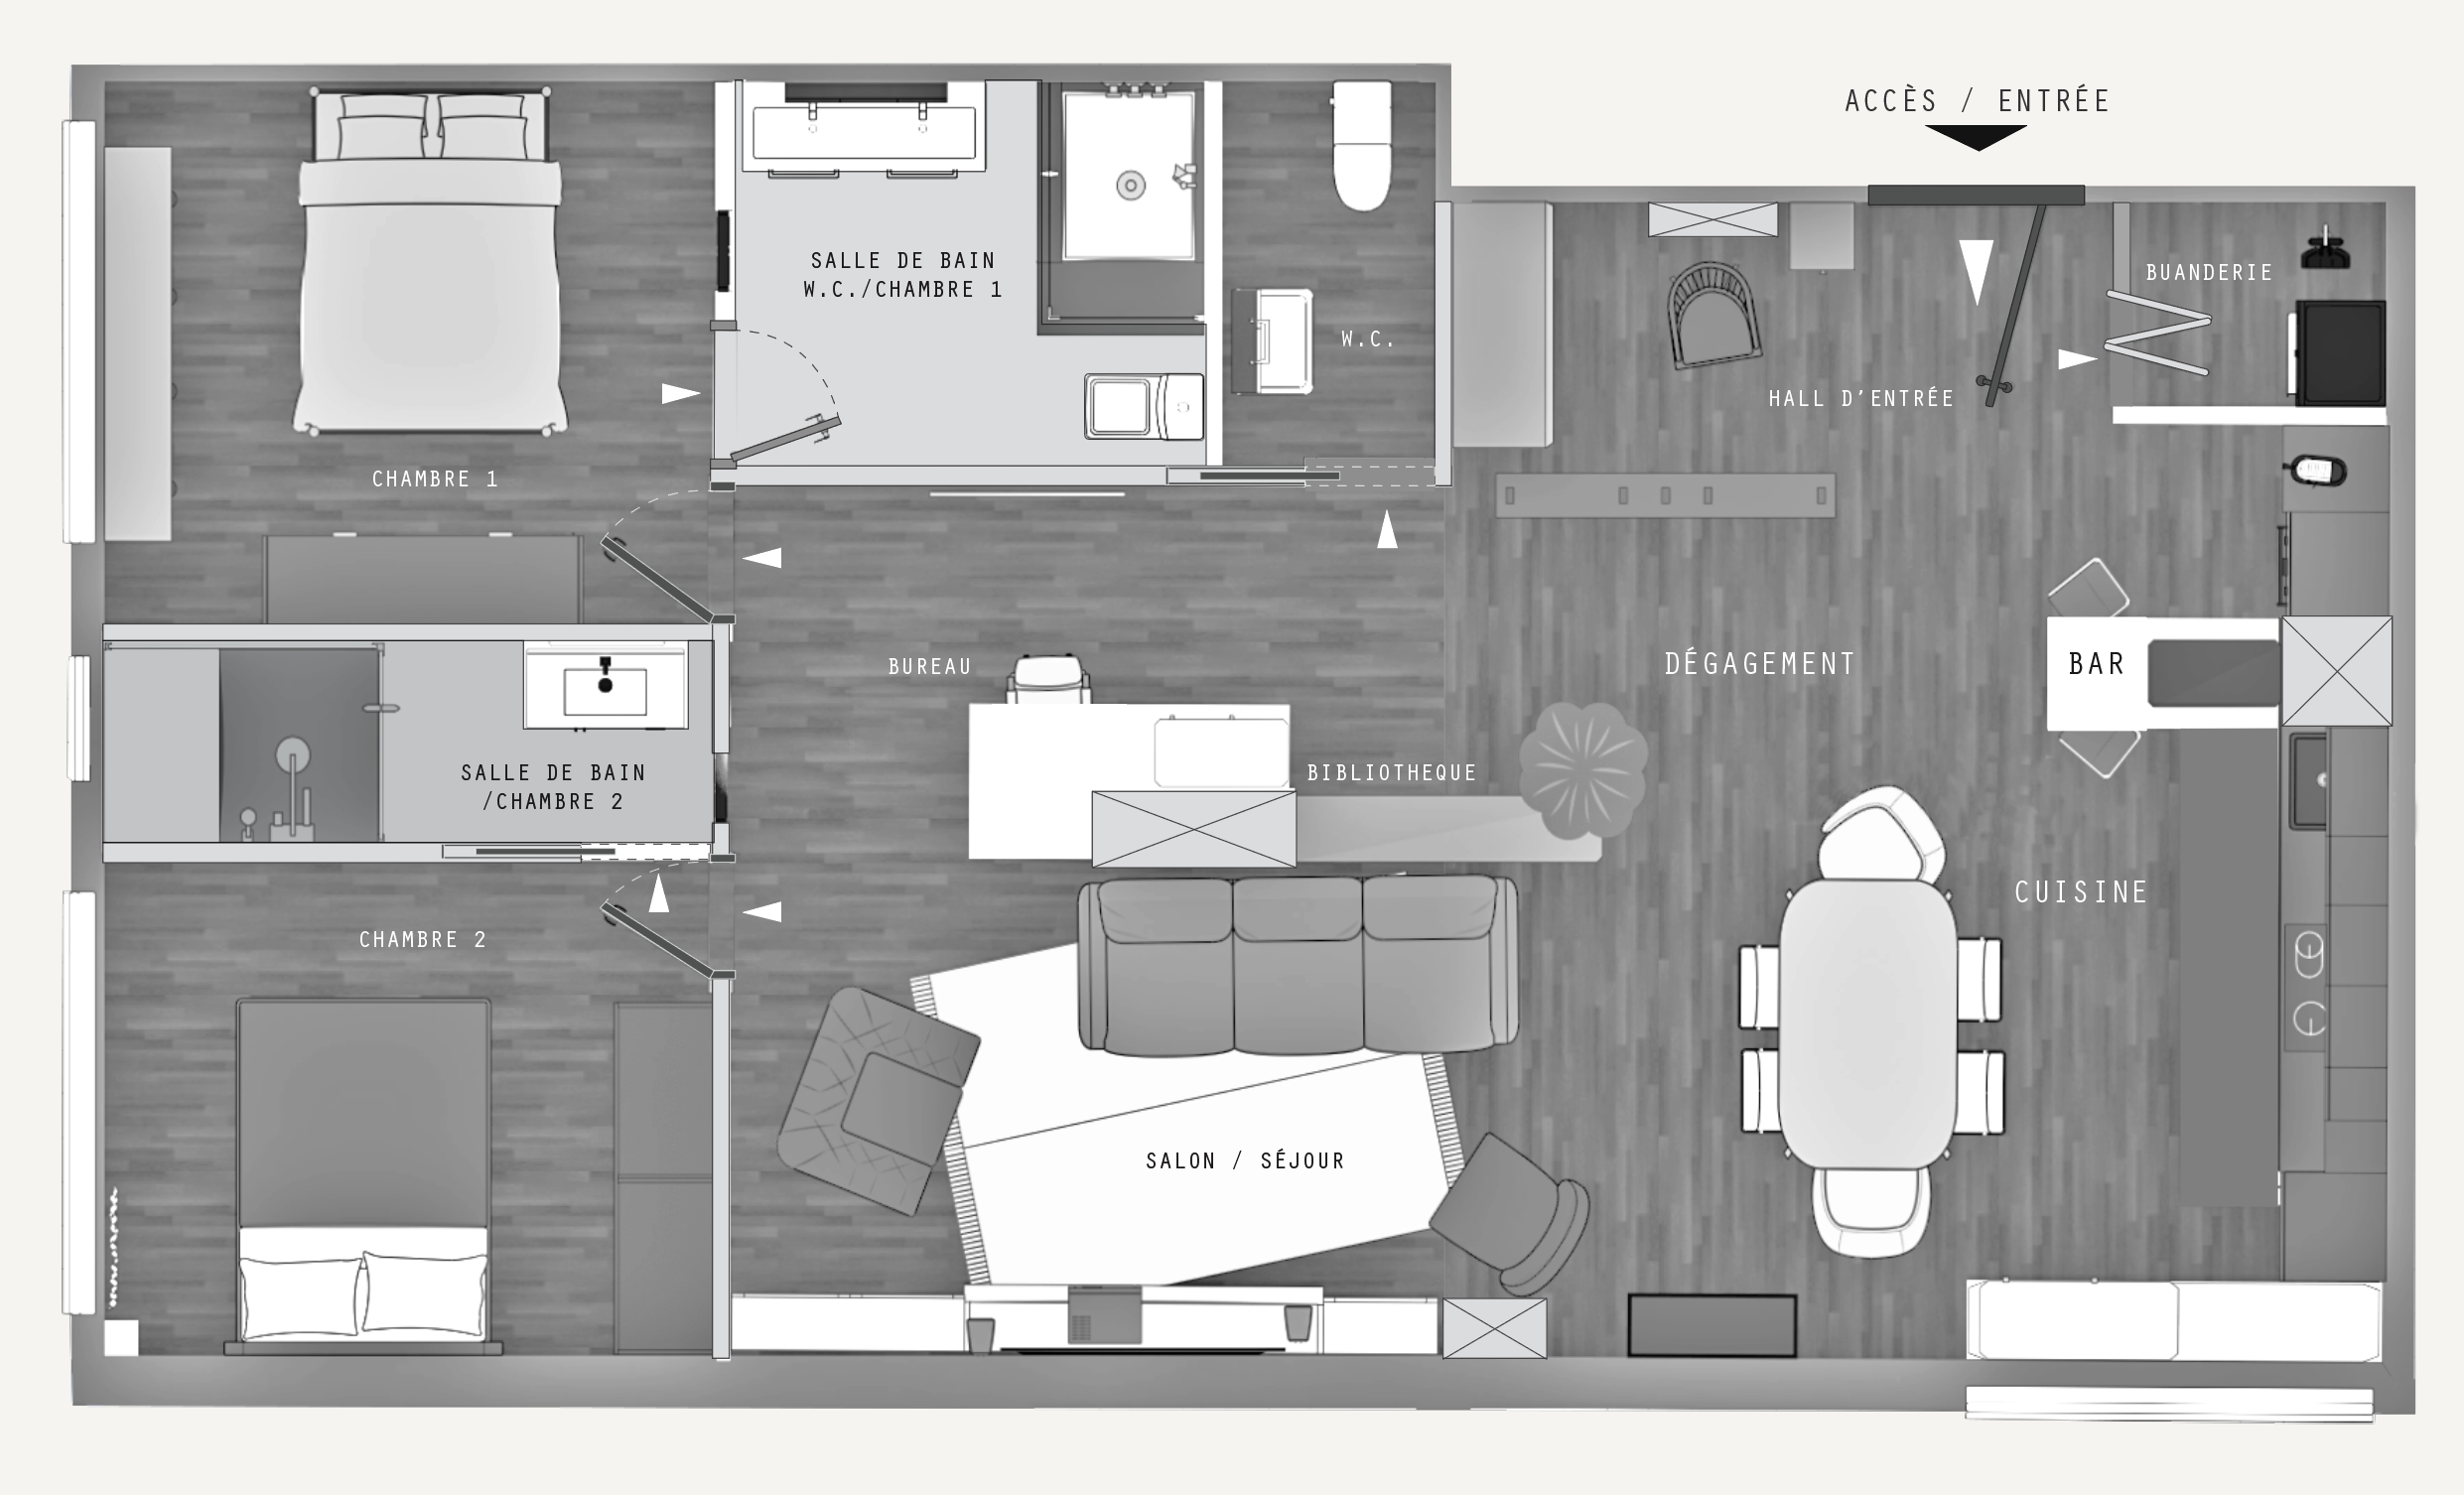
Issue d'une manufacture reconvertie, cette propriété de 96 m² marie le charme industriel à un intérieur chaleureux pensé pour une famille de trois. Chaque chambre, baignée de lumière naturelle par sa large fenêtre, dispose de spacieux placards et d'une salle d'eau privative. A converted factory, this 96 m² property blends industrial character with a warm interior designed for a family of three. Each bedroom, bathed in natural light through its wide window, has generous closets and its own ensuite.
Plan 3D Blanqui
Plan 3D · Plan d'aménagement — Planner 5D3D plan · Layout plan — Planner 5D
Plan aménagement Blanqui
Plan d'aménagement — distribution des piècesLayout plan — room distribution
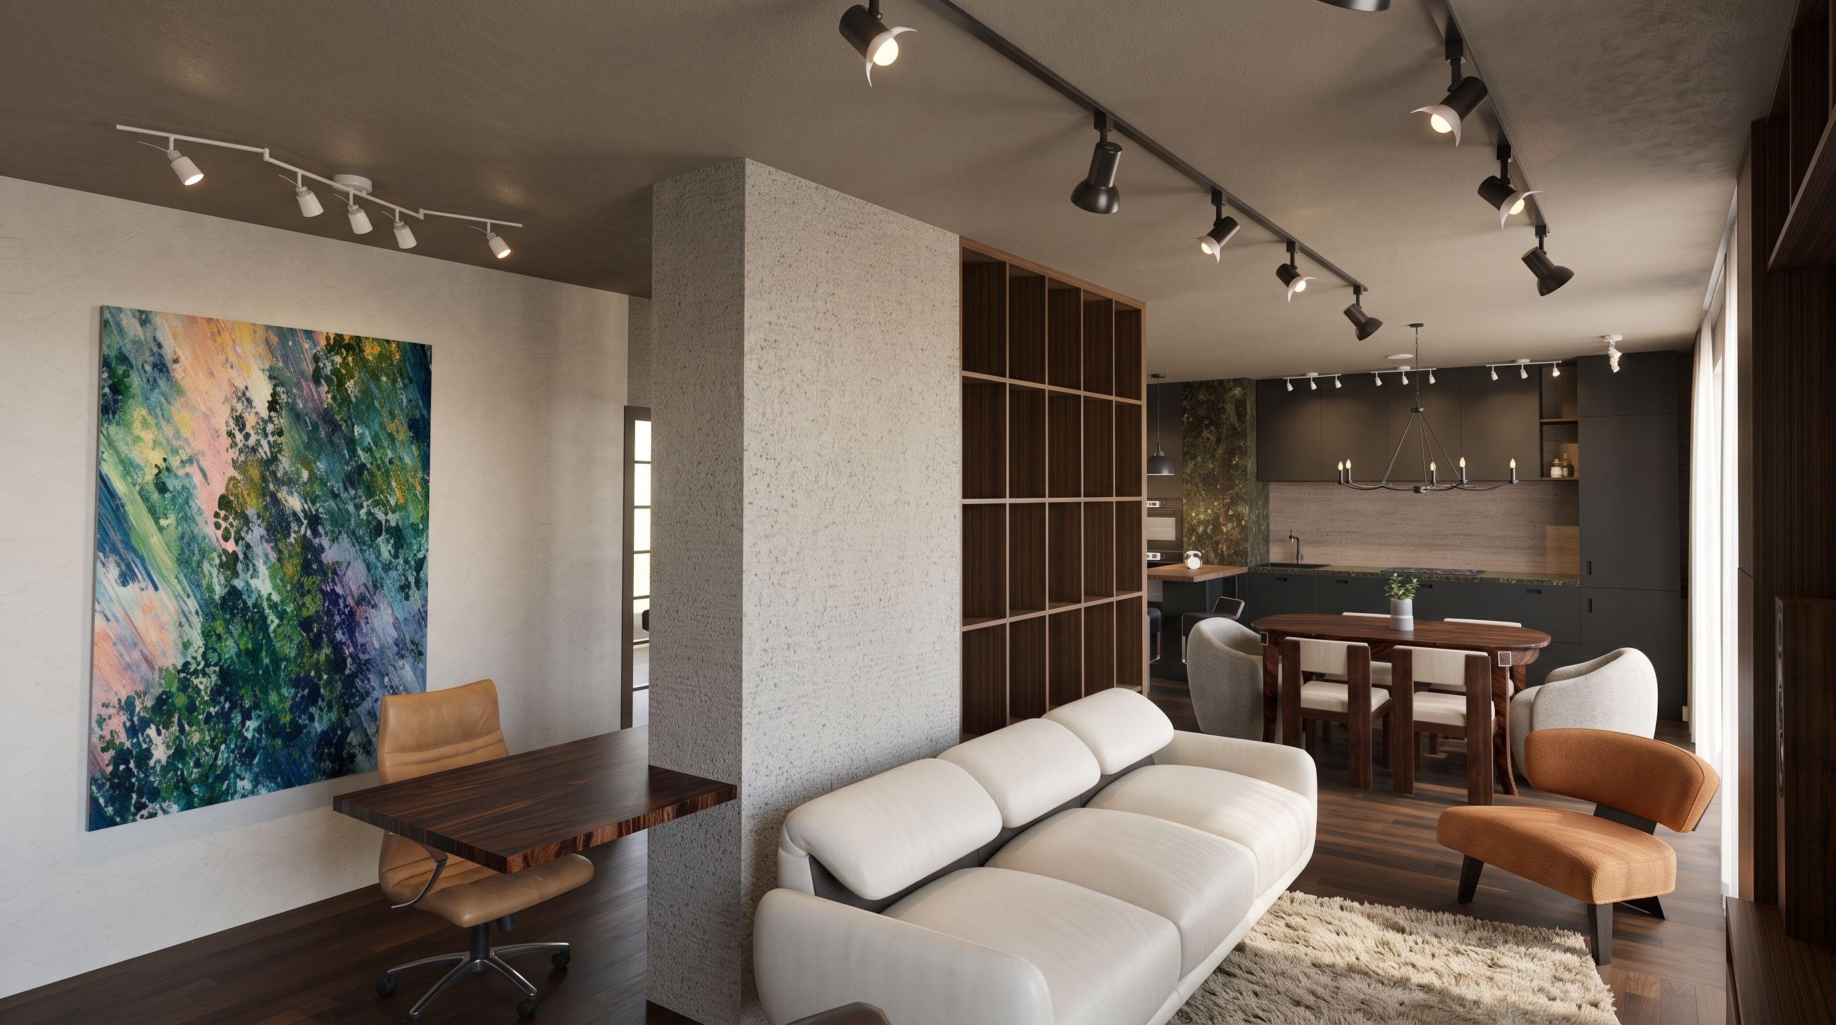
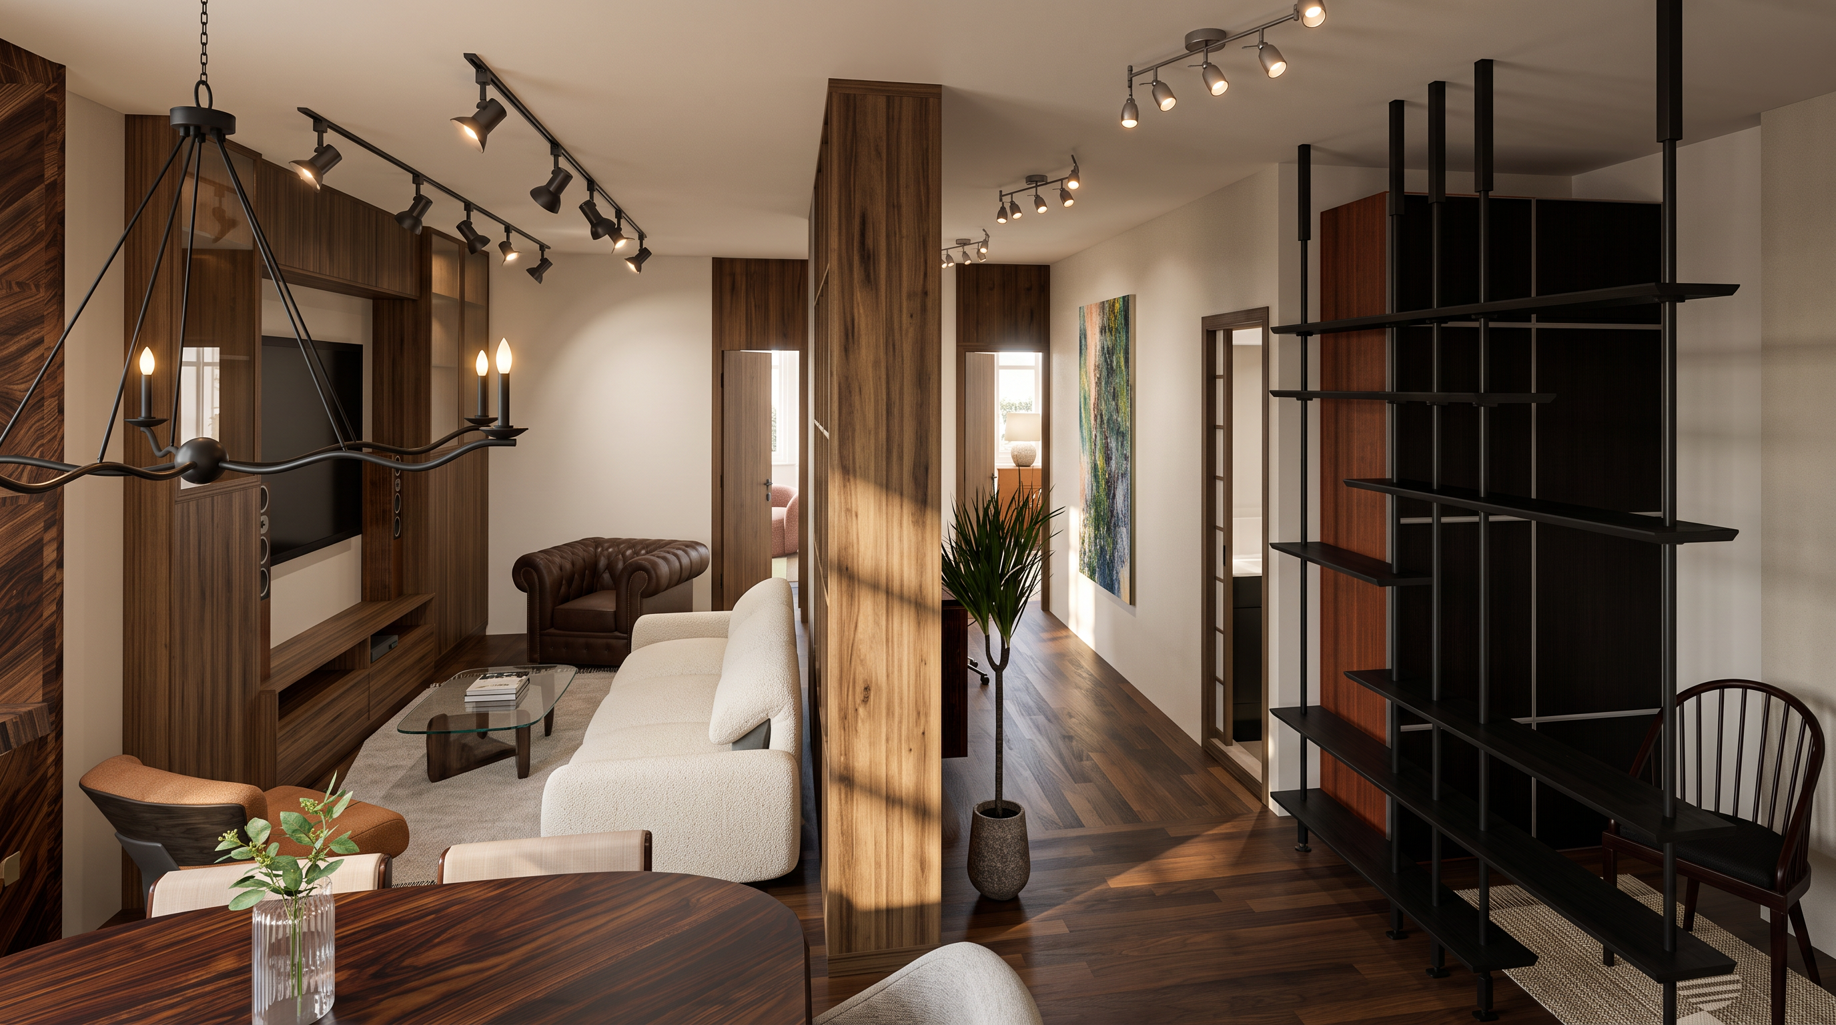
Render Blanqui 1
Visualisation Séjour · Bureau · Cuisine — Artlist + PhotoshopLiving · Study · Kitchen visualisation — Artlist + Photoshop
Visualisation — BlanquiVisualisation — Blanqui
Introduction
Les Docks
LocalisationLocation  Saint-Ouen, France
Type  Appartement T3 / Habitation · 82 m² (+20 m² terrasses)T3 apartment / Residential · 82 m² (+20 m² terraces)
Style  Hôtel Feeling · AméricainHotel Feel · American
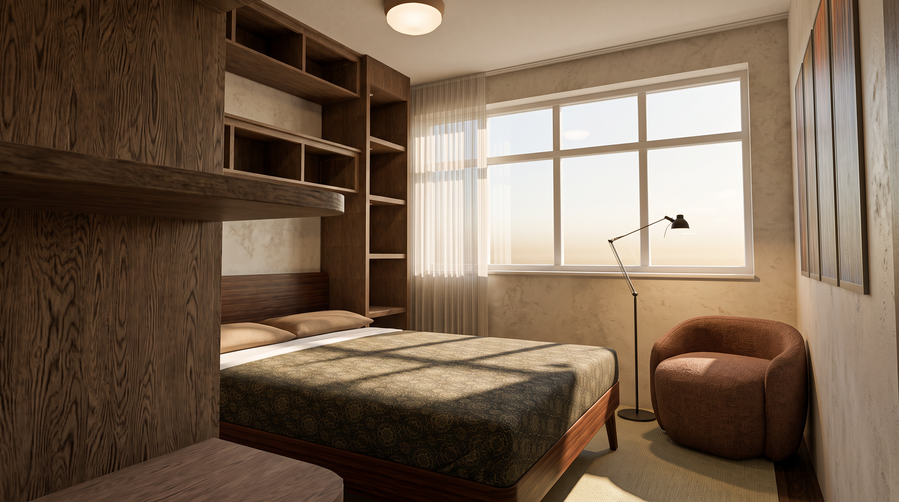
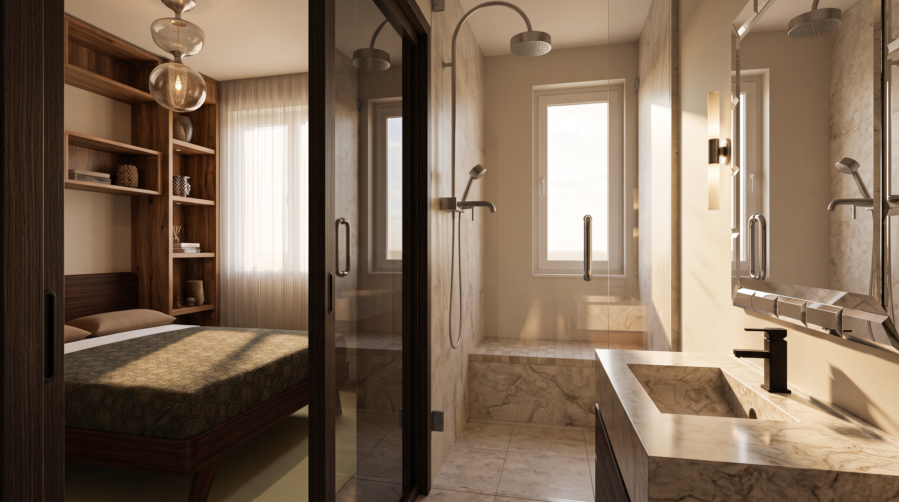
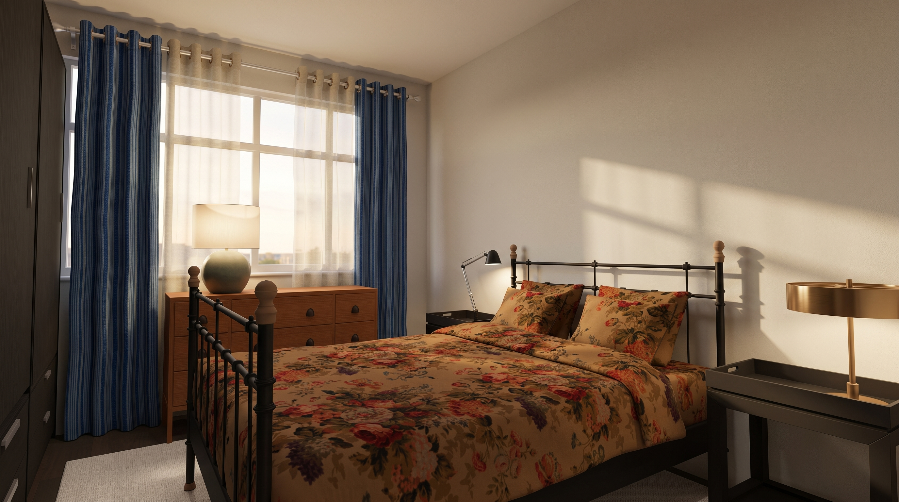
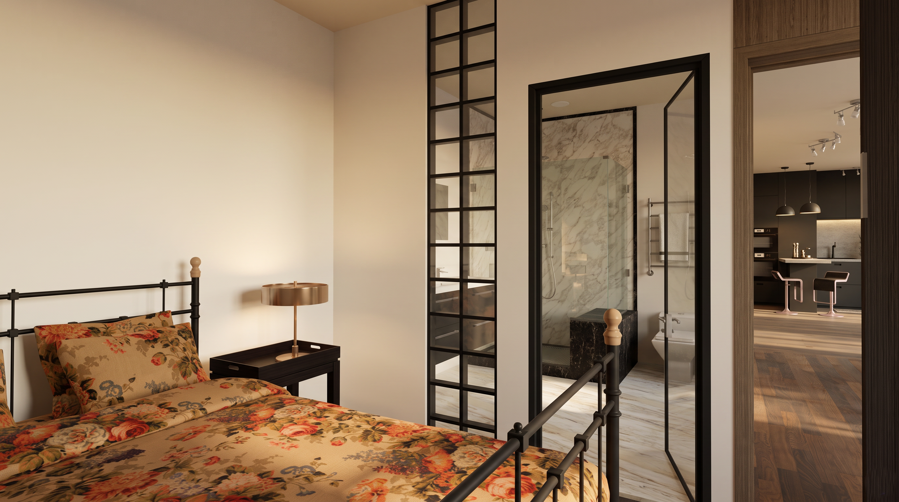
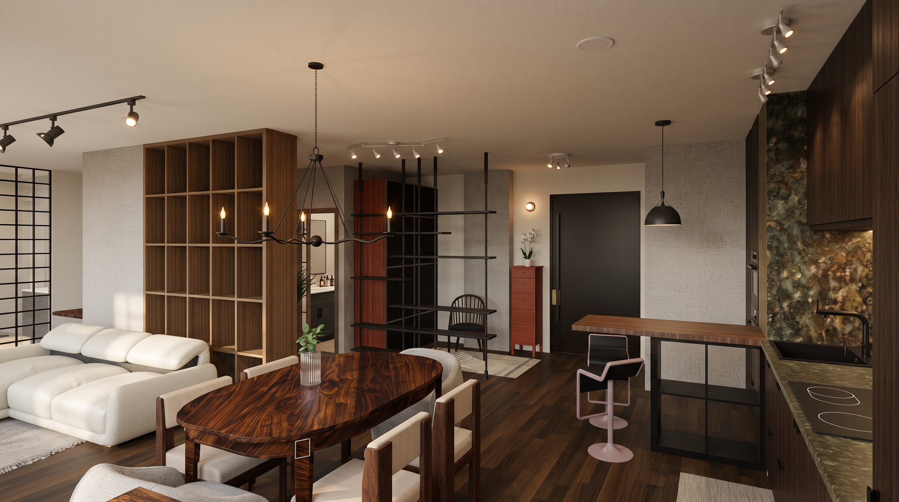
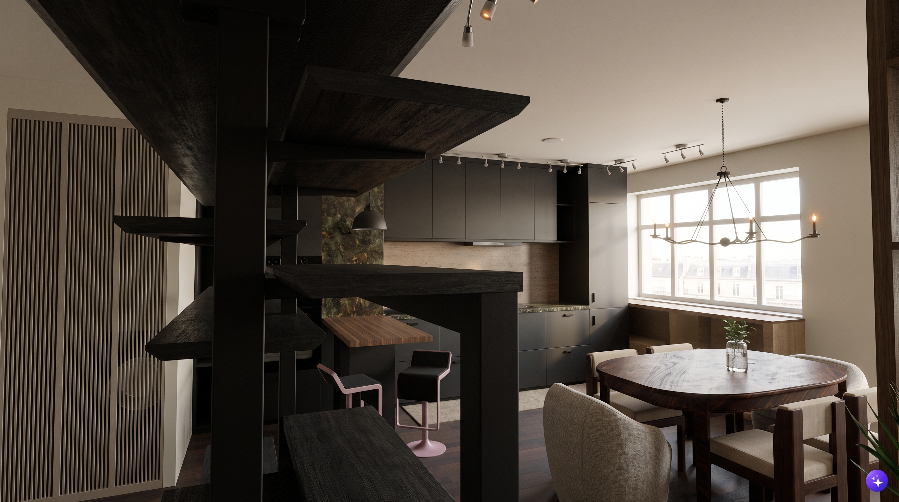
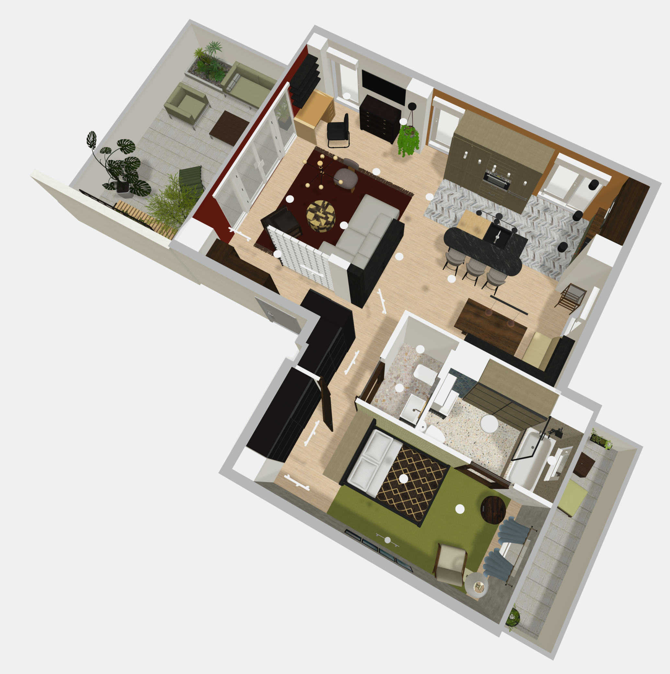
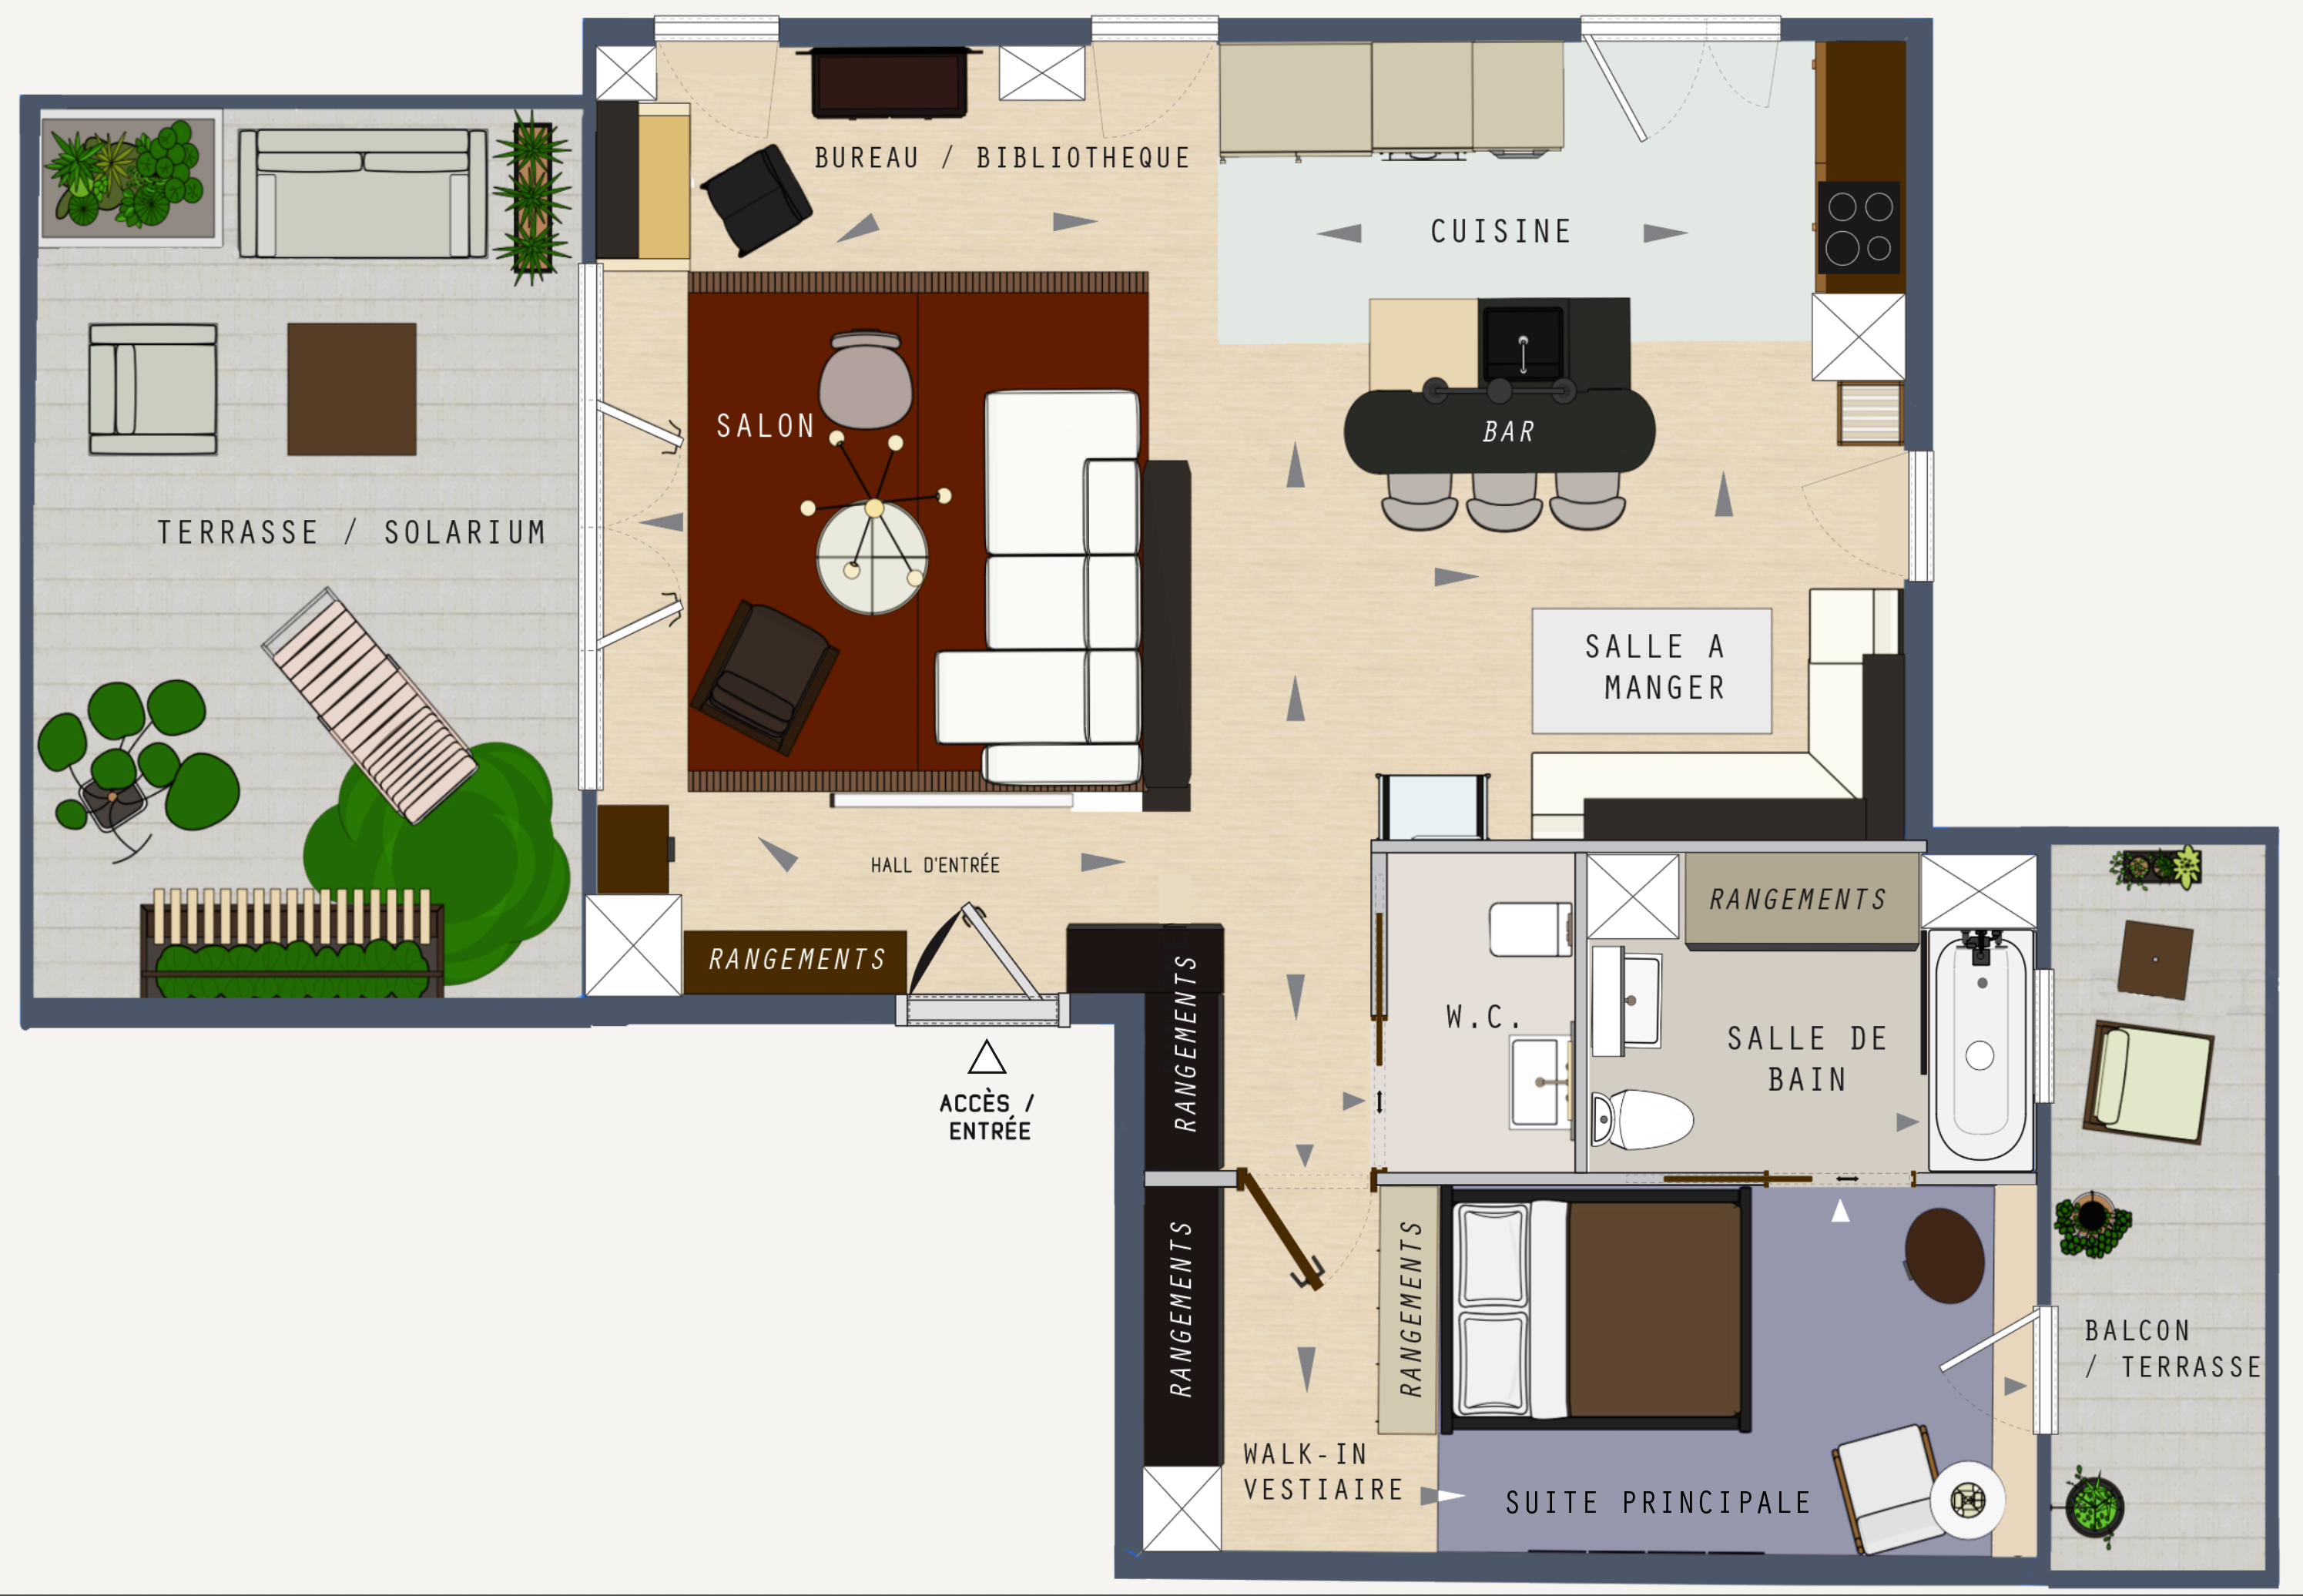
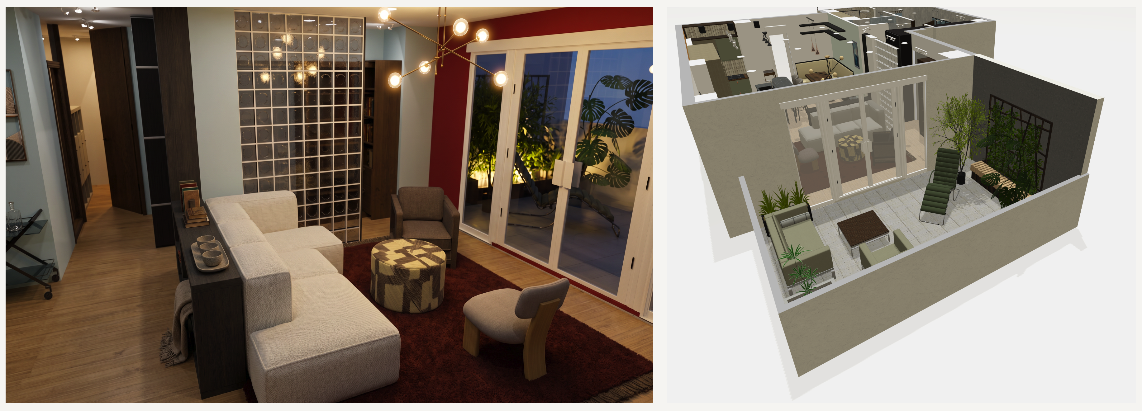
Entièrement redistribué et rénové avant son achat pour un couple de personnes âgées, avec une inspiration « hotel feeling » au quotidien. Cuisine, salle à manger et salon s'ouvrent en continuité vers une terrasse-solarium. Fully reconfigured and renovated before purchase for an older couple, drawing on an everyday "hotel feel". Kitchen, dining and living areas flow uninterrupted into a terrace-solarium.
Plan 3D Les Docks
Plan 3D — Planner 5D3D plan — Planner 5D
Plan aménagement Les Docks
Plan d'aménagement — distribution et terrassesLayout plan — distribution and terraces
Render Les Docks 1
Render Séjour · terrasse-solarium — Artlist + PhotoshopLiving room · terrace-solarium render — Artlist + Photoshop
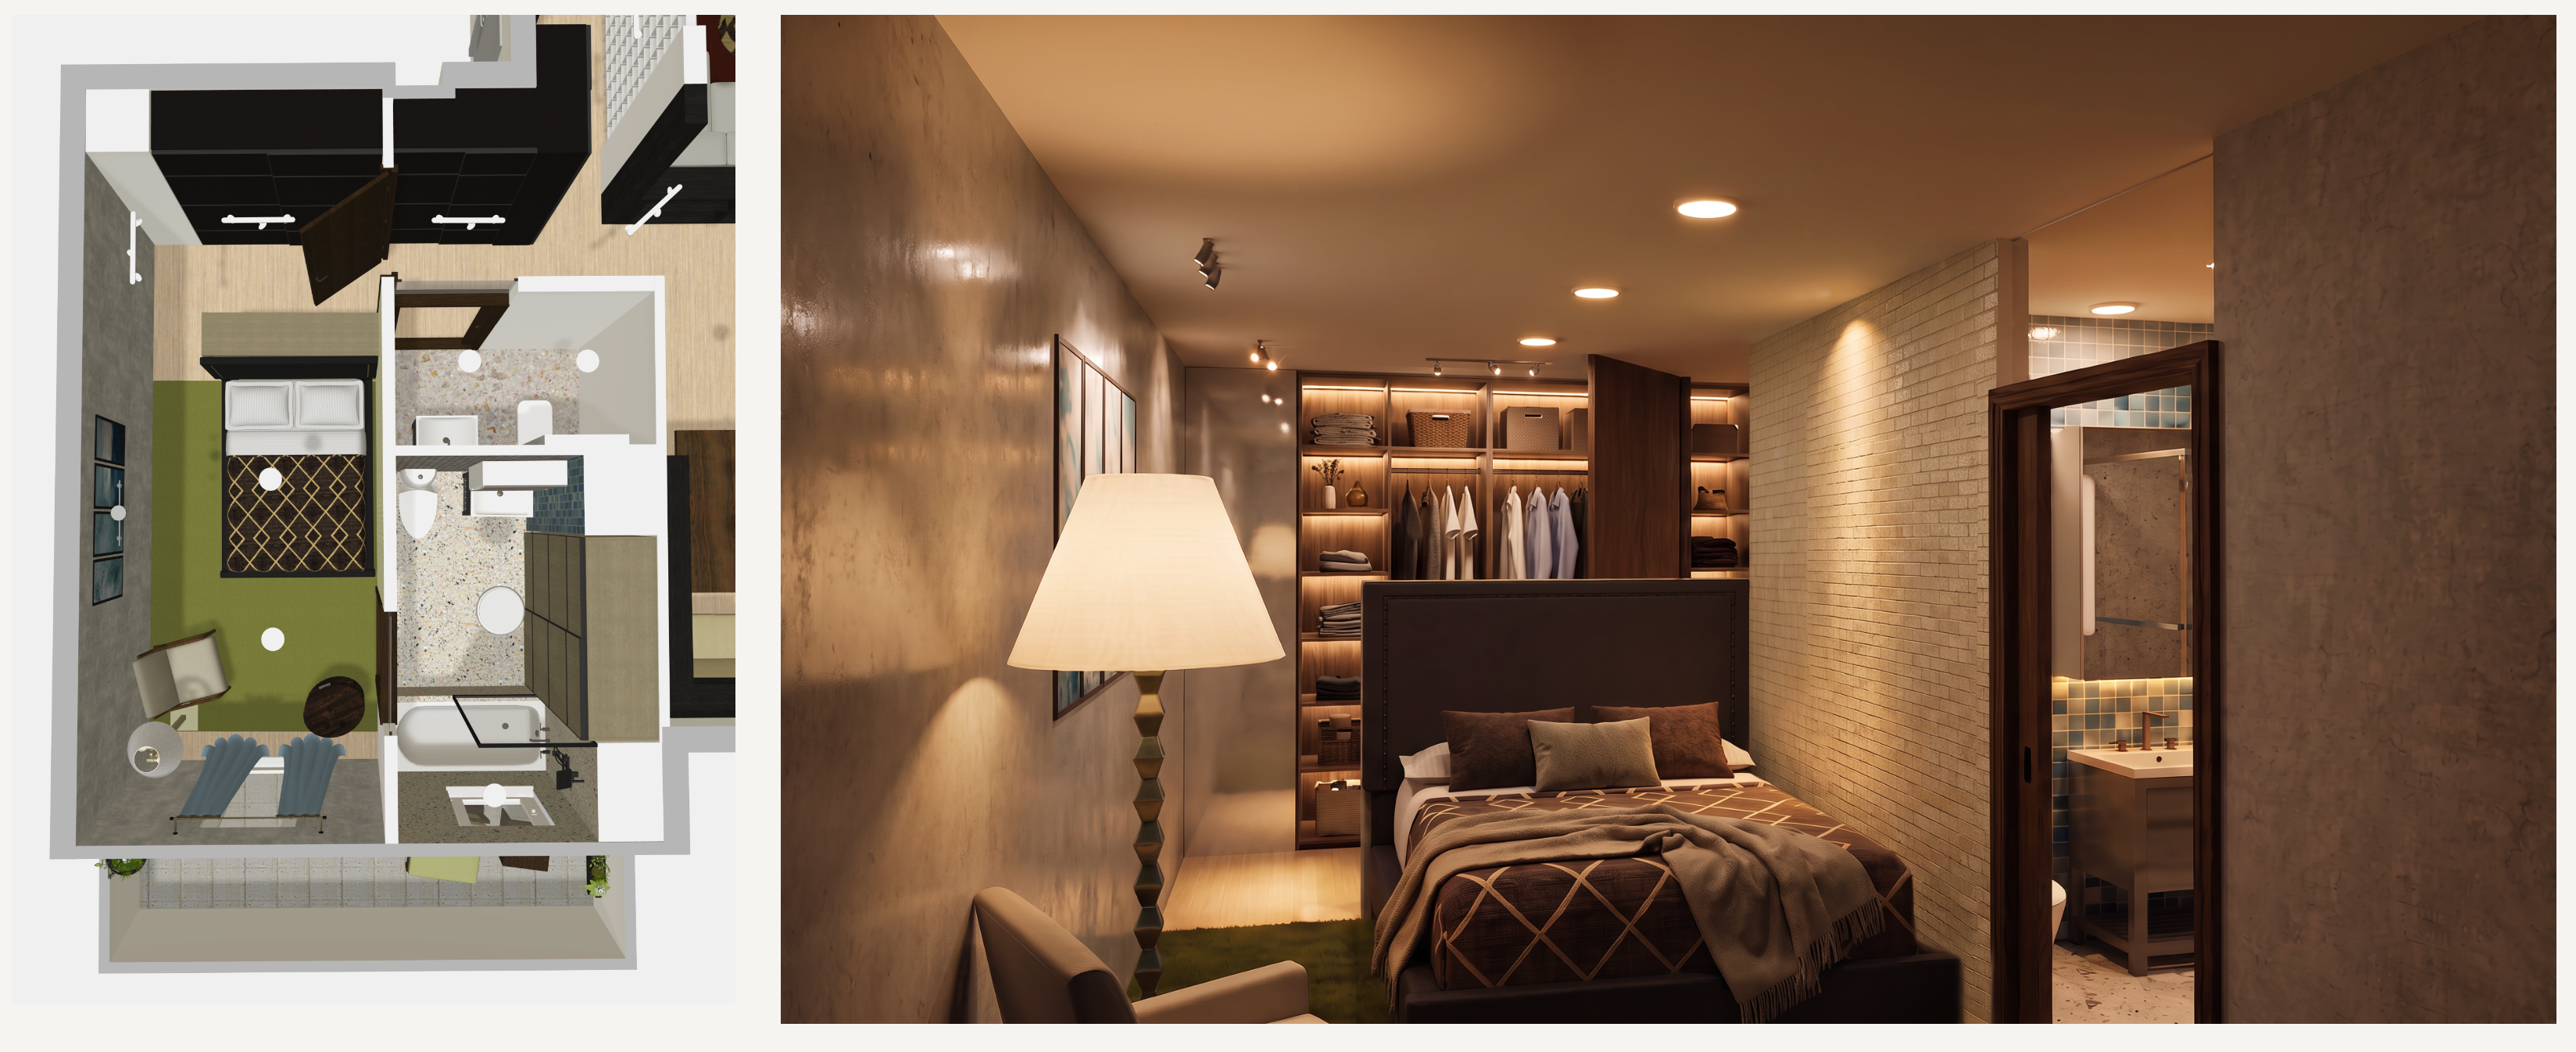
Render Les Docks 2
3D Suite Parentale — chambre et salle de bain3D master suite — bedroom and bathroom
03

Chalet Métropolitain

Rénovation Haussmannienne — Montrouge, ParisHaussmann renovation — Montrouge, Paris
Concept
Chalet
Métropolitain
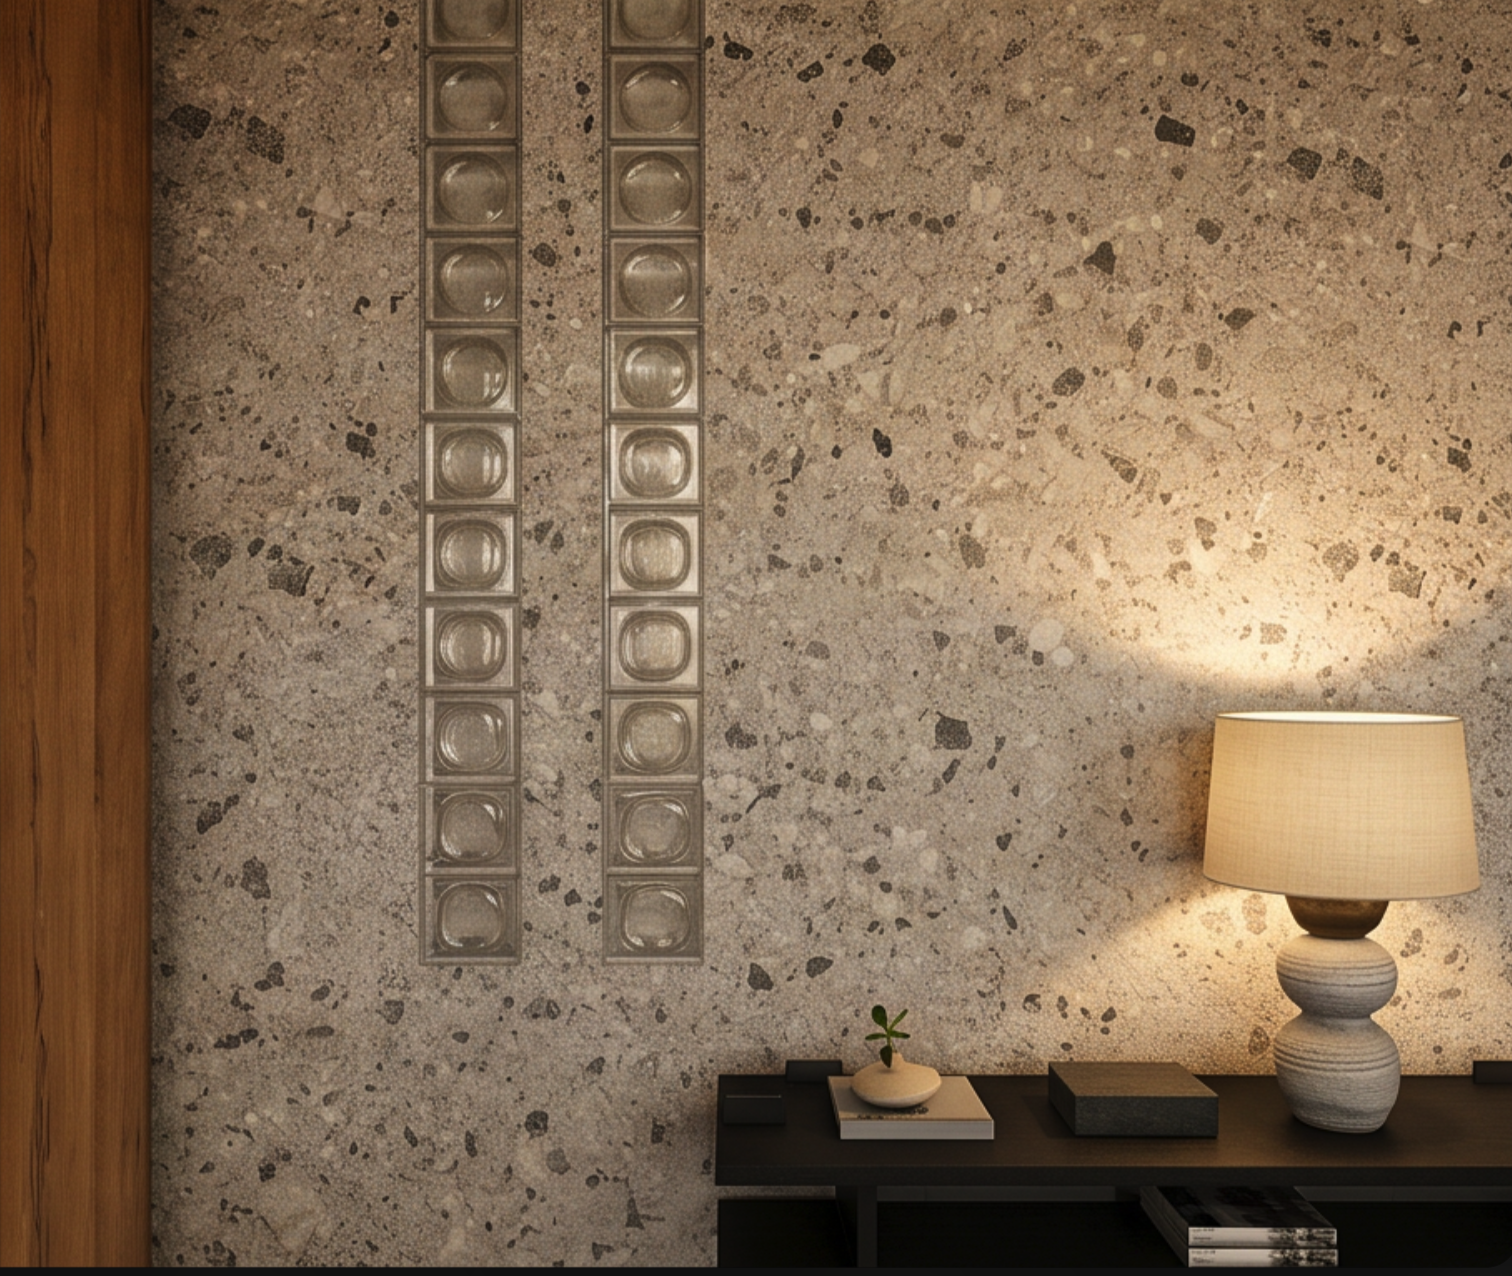
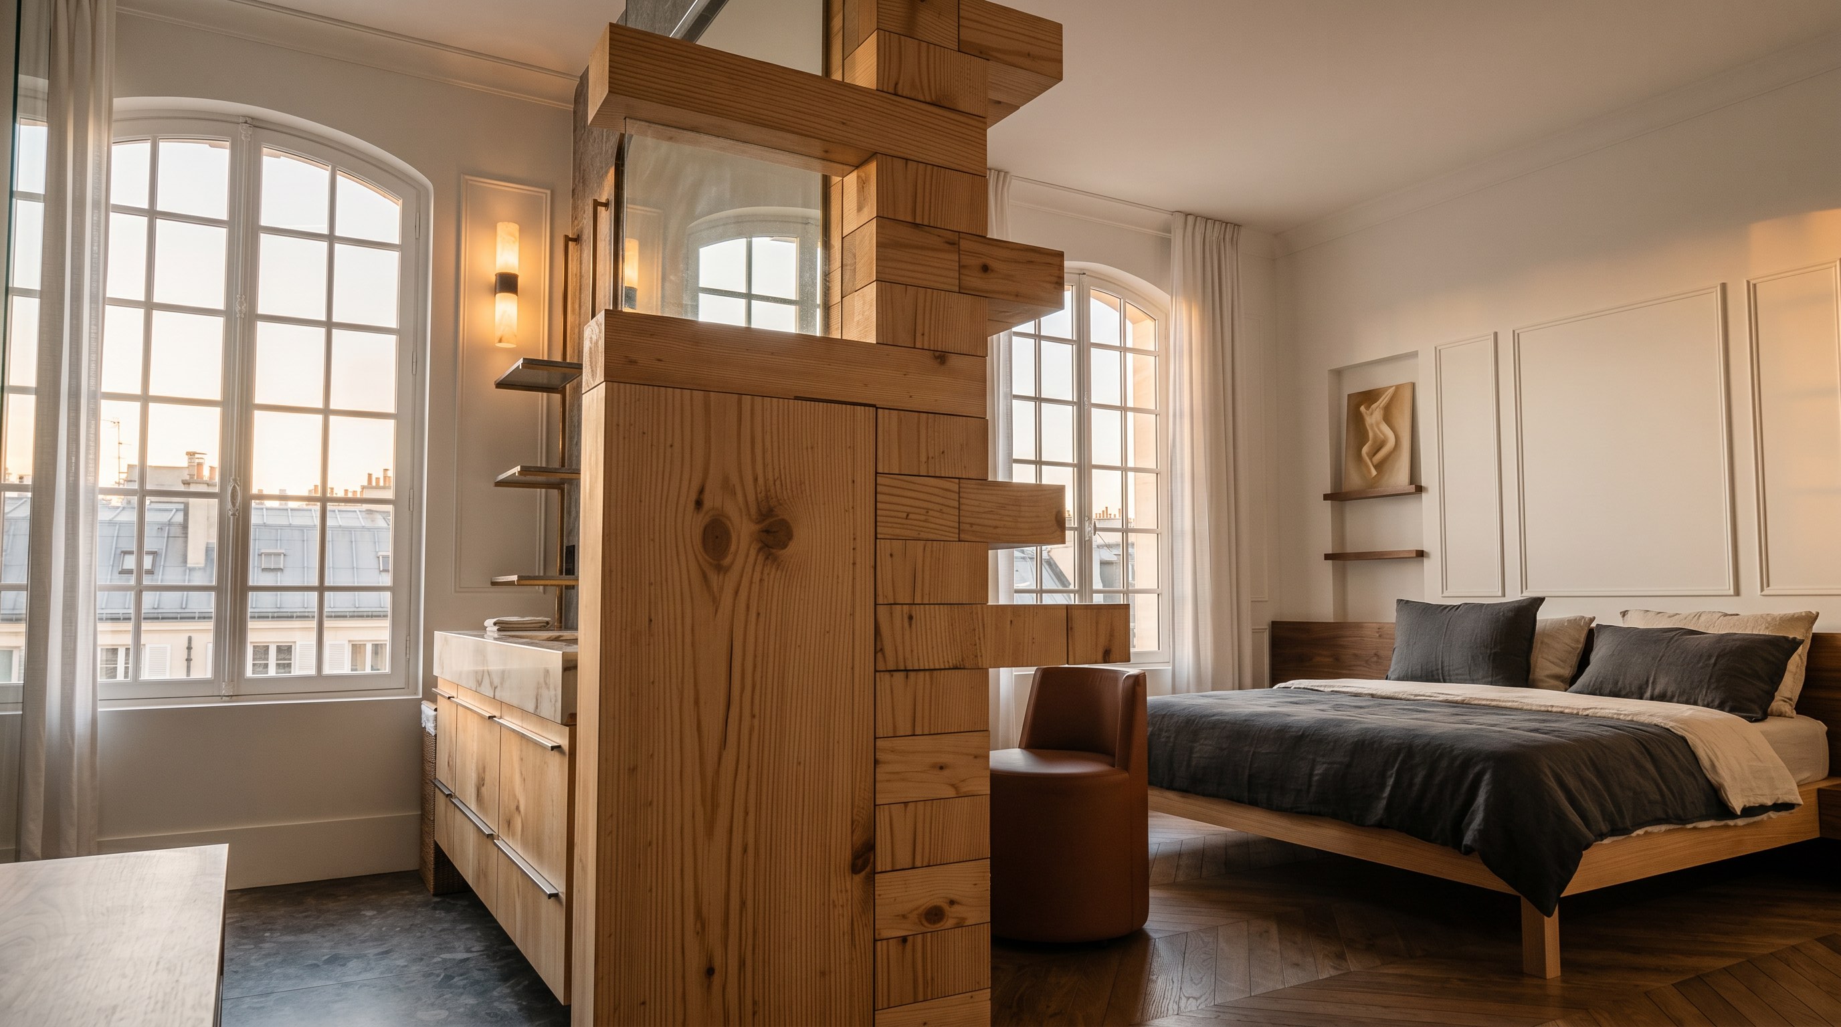
Un appartement haussmannien de 123 m² à Montrouge. Non pas une rénovation : une conversation entre deux mondes. Le Chalet Métropolitain naît de la tension productive entre la rigueur de la pierre de Paris et la chaleur du bois alpin. L'un structure, l'autre enveloppe. L'un raconte la ville, l'autre raconte le refuge. Ici, le pin massif aux nœuds apparents côtoie les moulures Haussmann. Le Ceppo di Grè dialogue avec le parquet chêne. Le bronze chauffe. Le noir mat tranche. Un intérieur pour une famille qui vit fort, qui veut la beauté de l'authentique, le confort du vrai et la convivialité de la nature. A 123 m² Haussmann apartment in Montrouge. Not a renovation — a conversation between two worlds. Chalet Métropolitain is born from the productive tension between the rigour of Parisian stone and the warmth of alpine wood. One structures, the other envelops. One speaks of the city, the other of refuge. Here, knotty solid pine sits beside Haussmann mouldings. Ceppo di Grè converses with oak parquet. Bronze warms. Matte black cuts through. An interior for a family that lives intensely — one that wants the beauty of the authentic, the comfort of the real and the conviviality of nature.
Concept Chalet Métropolitain
Ossatures en bois alpin apparentes, des moulures haussmanniennes classiques et le confort d'un bungalow.Exposed alpine timber framing, classic Haussmann mouldings and the comfort of a bungalow.
Introduction
LocalisationLocation  Montrouge, Paris
Type  T4 · Rénovation résidentielle · 123 m²T4 · Residential renovation · 123 m²
Style  Hybride Alpin · HaussmannienAlpine Hybrid · Haussmann
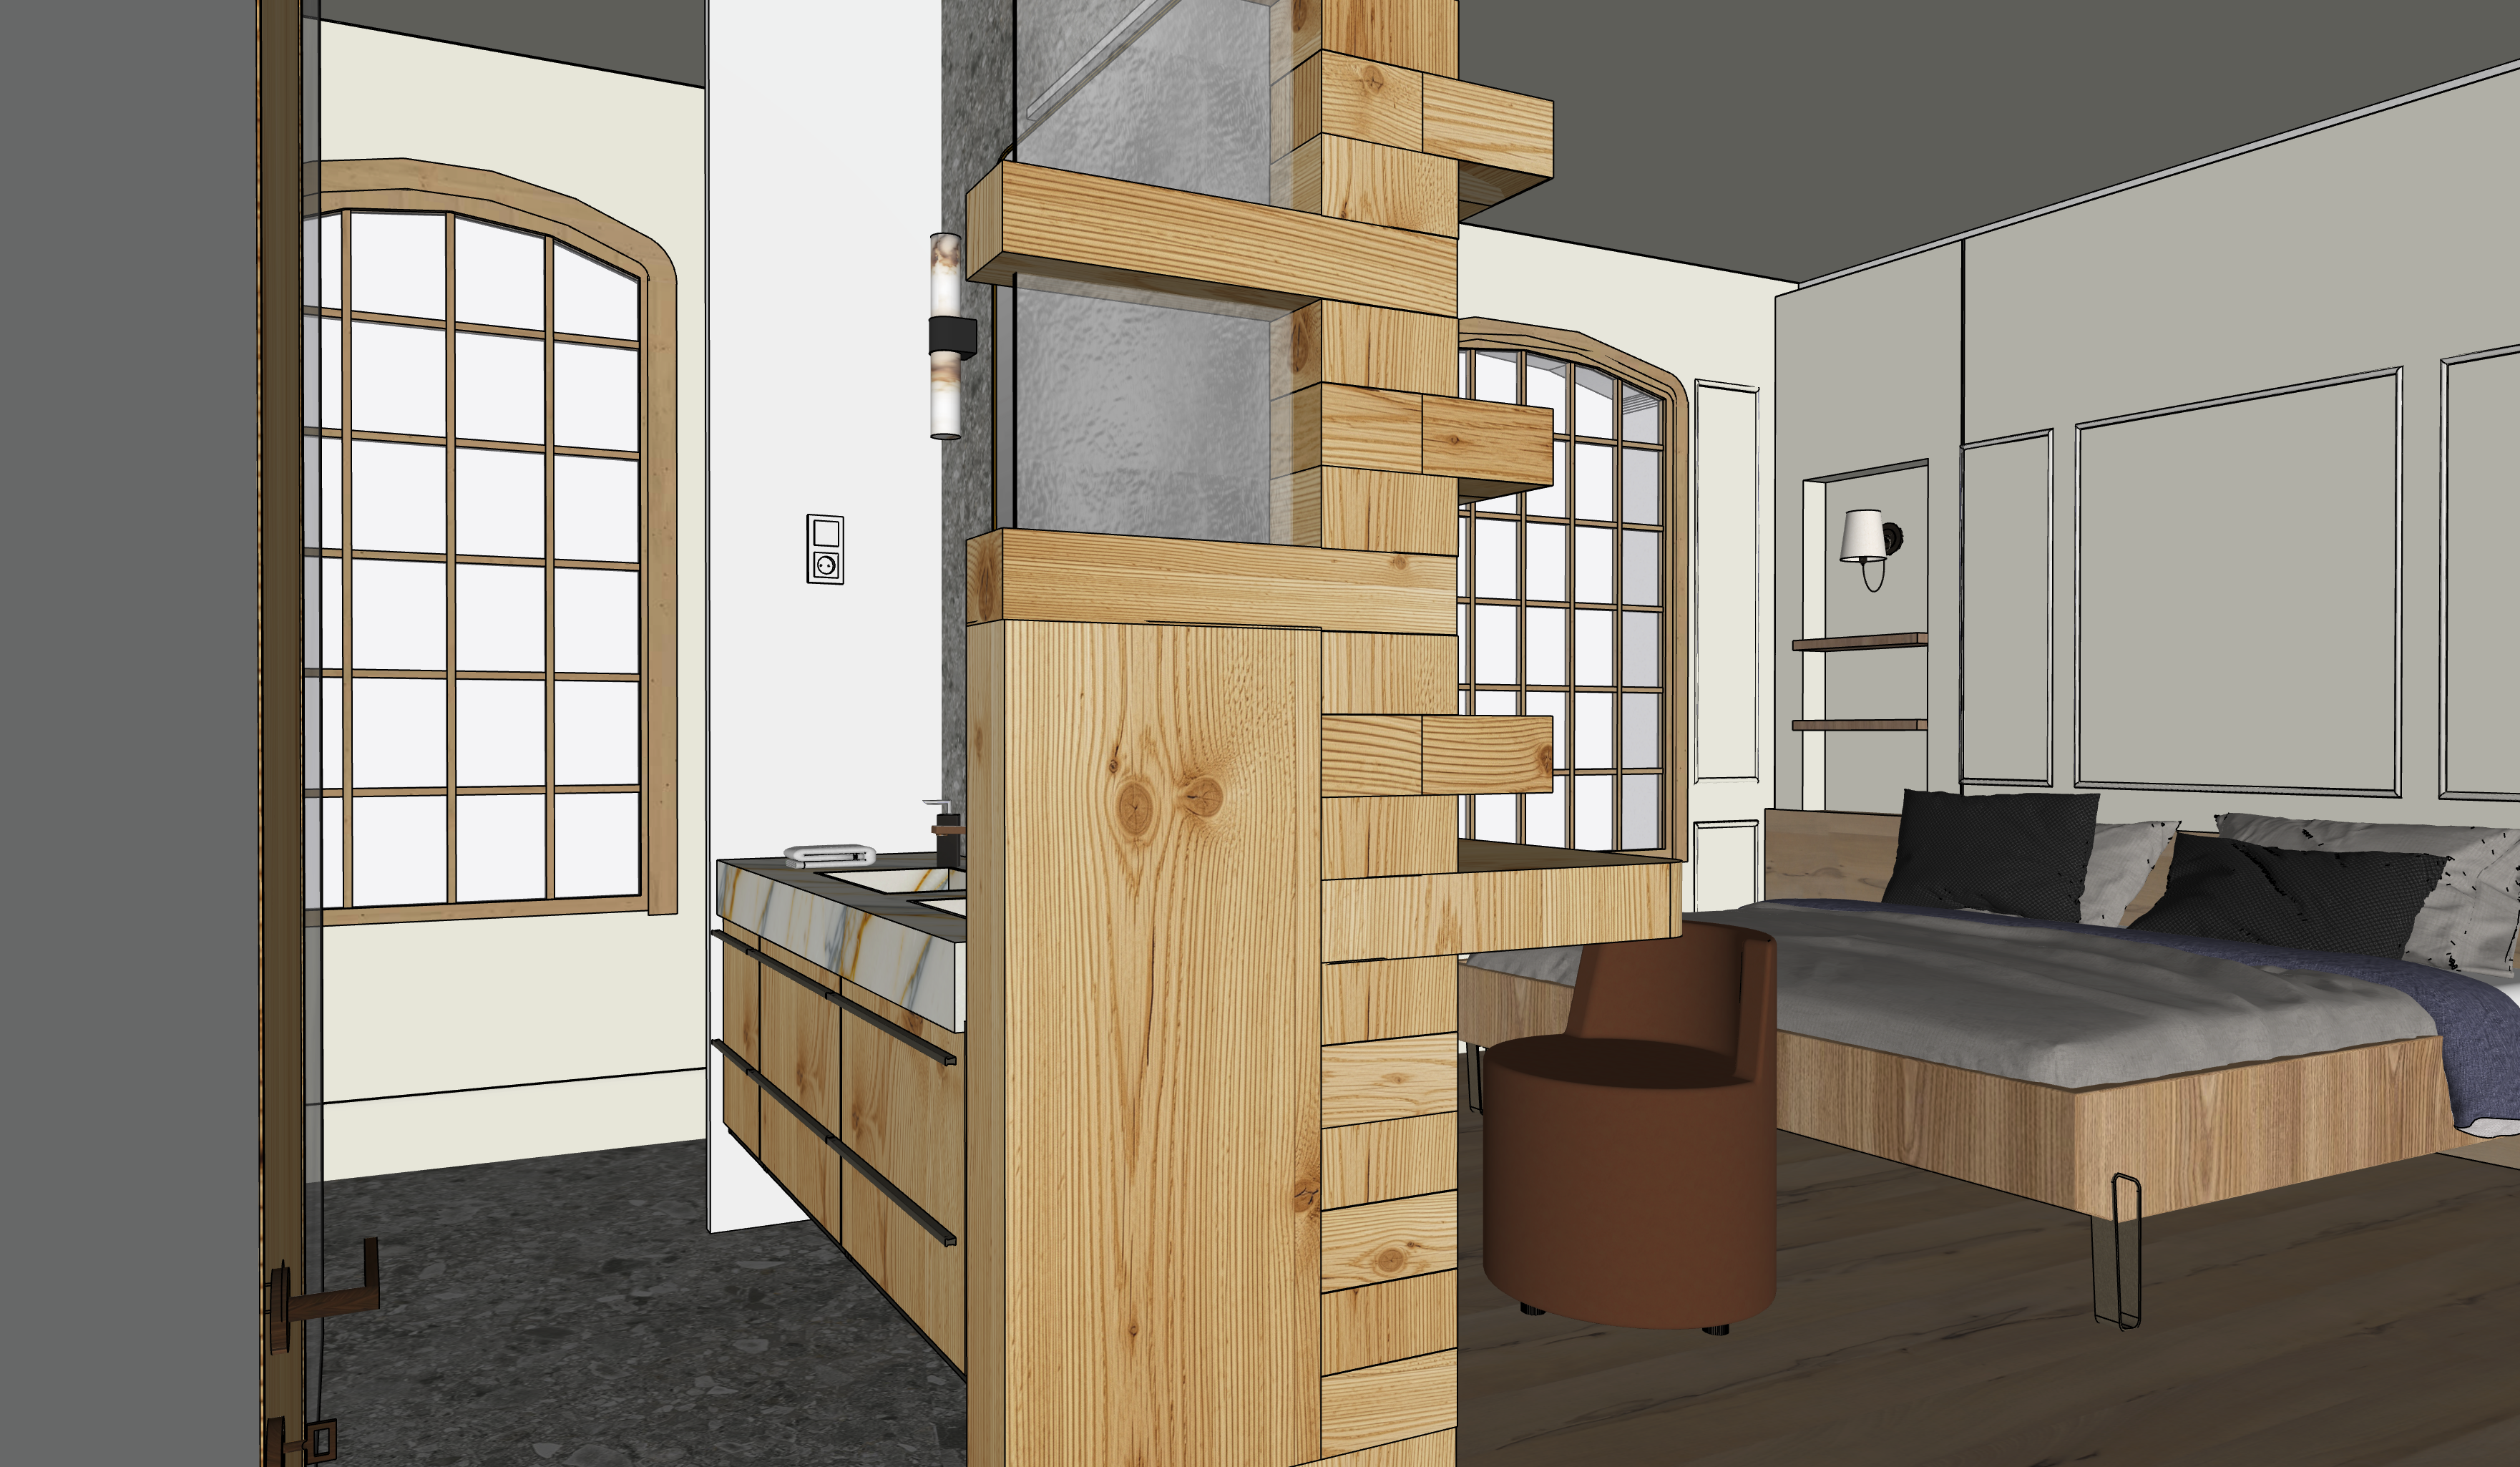
Les imposantes structures en bois massif confèrent chaleur et caractère au salon et à la chambre principale, tandis que la pierre révèle sa fraîcheur minérale sur les sols et les murs de la cuisine et des salles de bains, assurant un confort intemporel. Les menuiseries sur mesure constituent un élément remarquable, s'intégrant harmonieusement à l'ensemble de la maison et créant des espaces conviviaux et de nombreux rangements. The imposing solid-timber structures bring warmth and character to the living room and master bedroom, while stone reveals its mineral coolness across the floors and walls of the kitchen and bathrooms, ensuring timeless comfort. The bespoke joinery is a defining feature, integrating harmoniously throughout the house to create convivial spaces with generous storage.
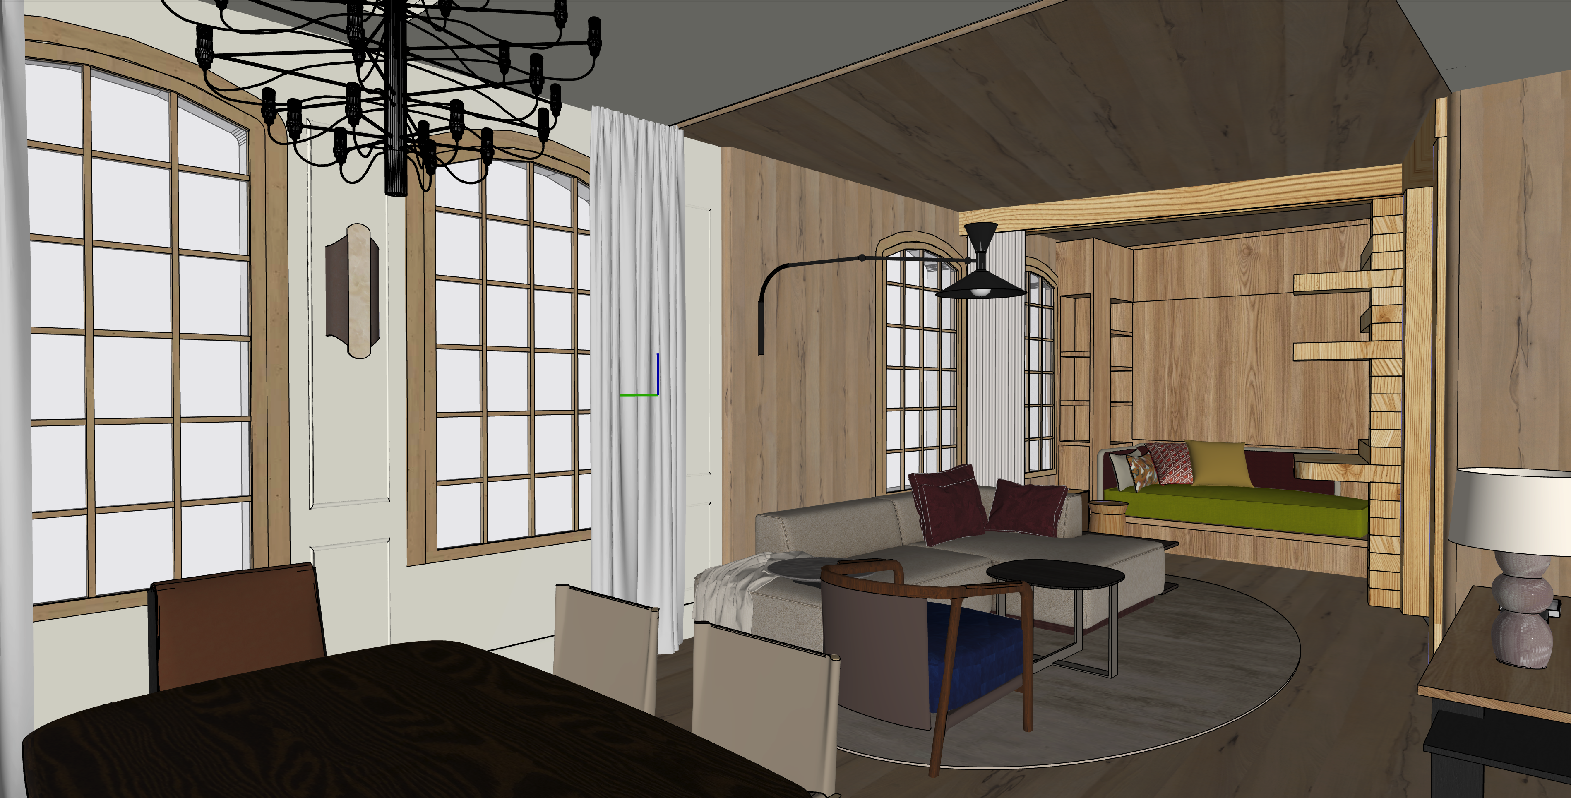
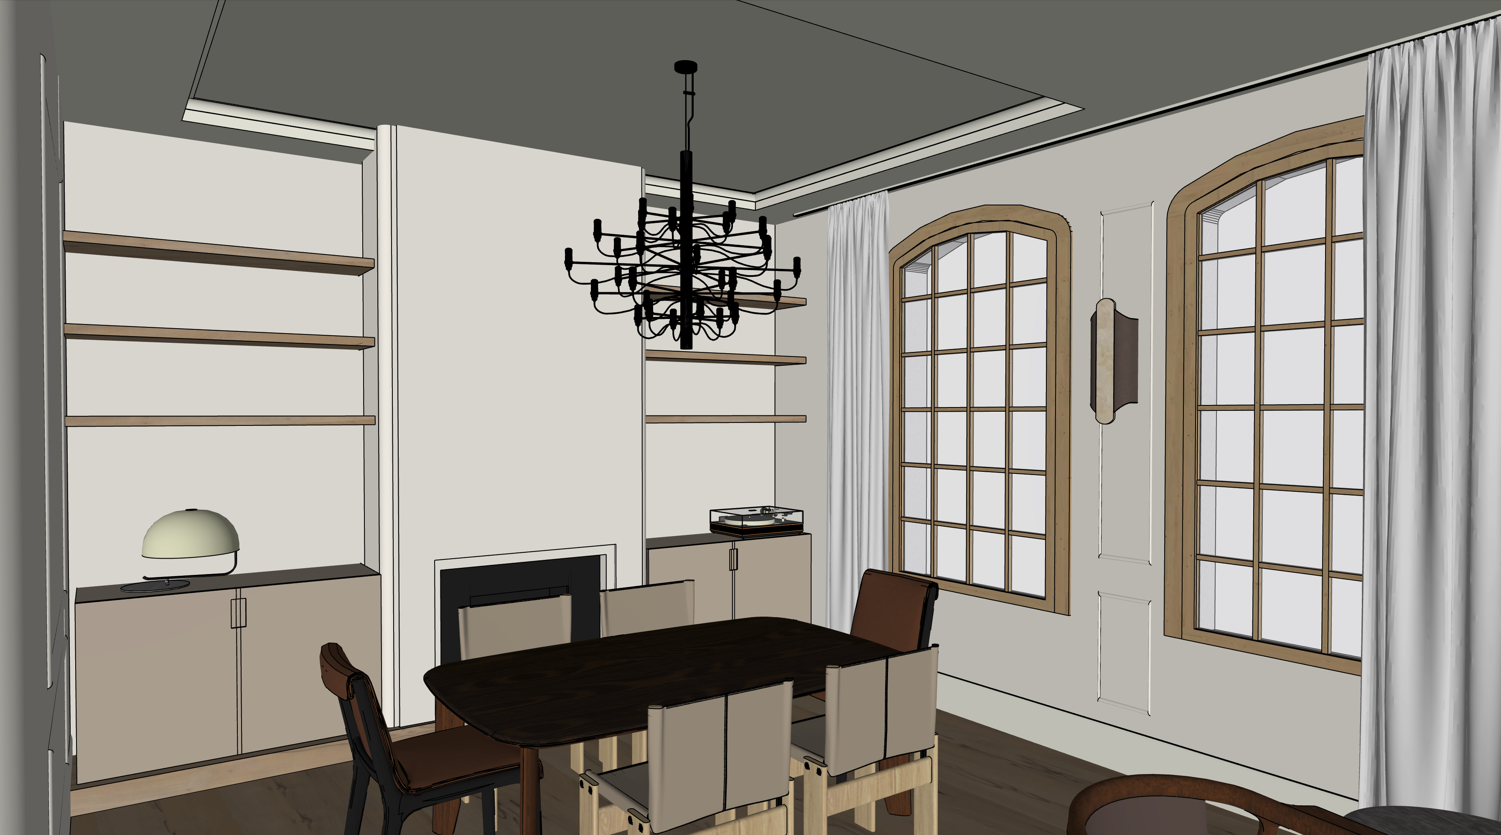
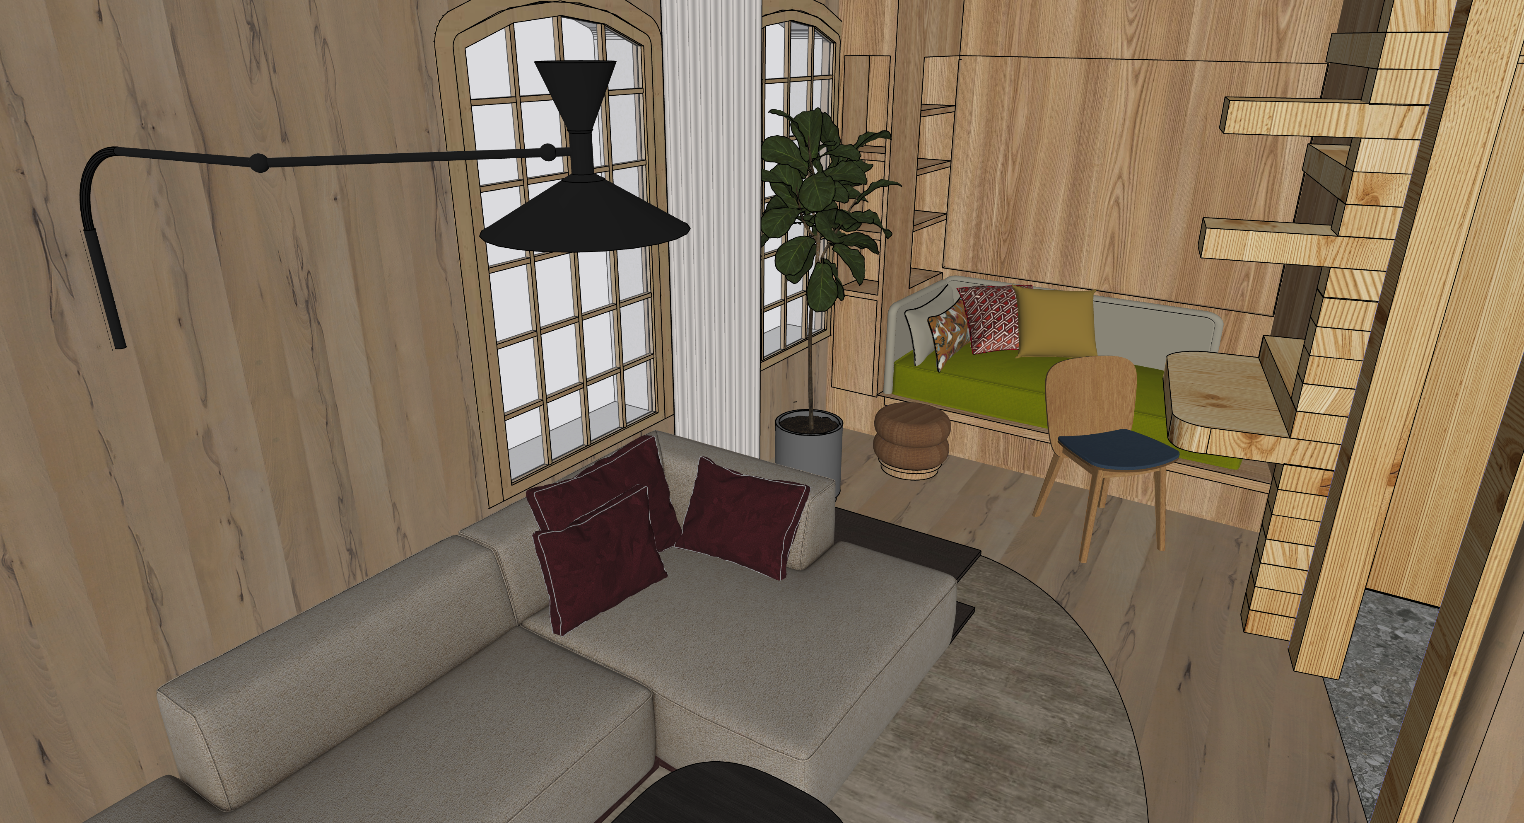
3D Séjour Chalet
3D Séjour — SketchUp3D living room — SketchUp
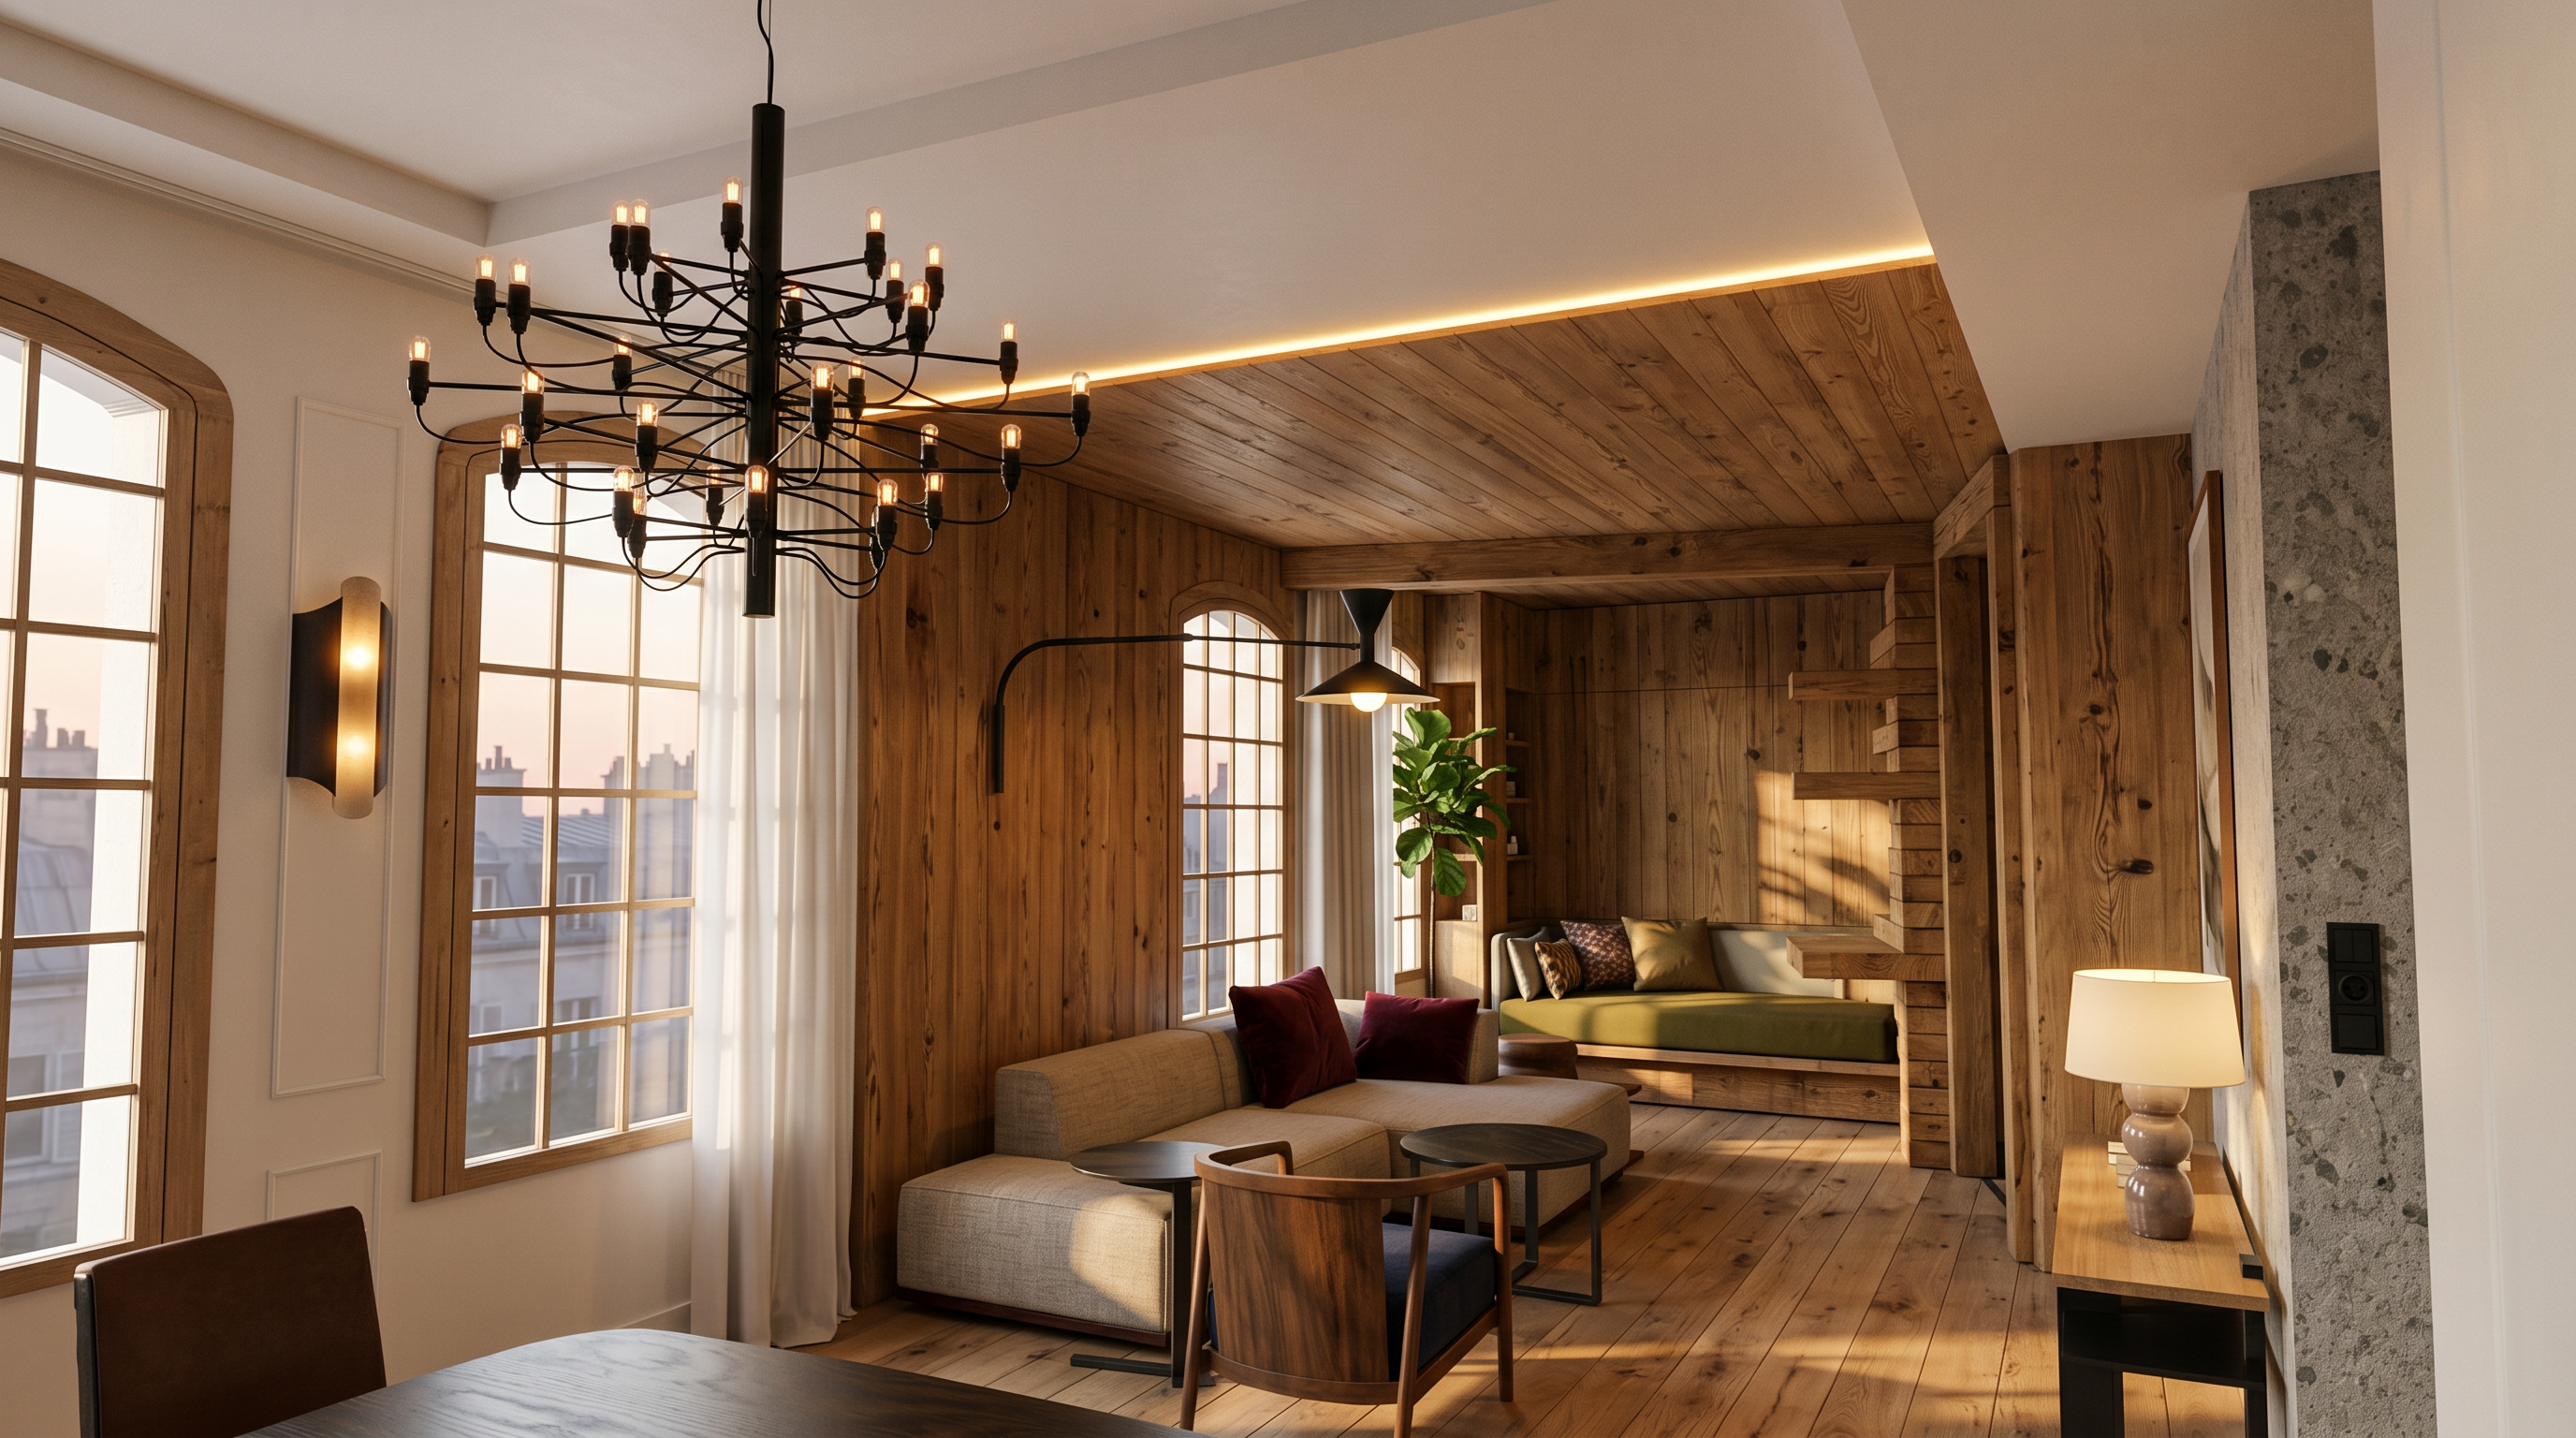
Render Chalet 1
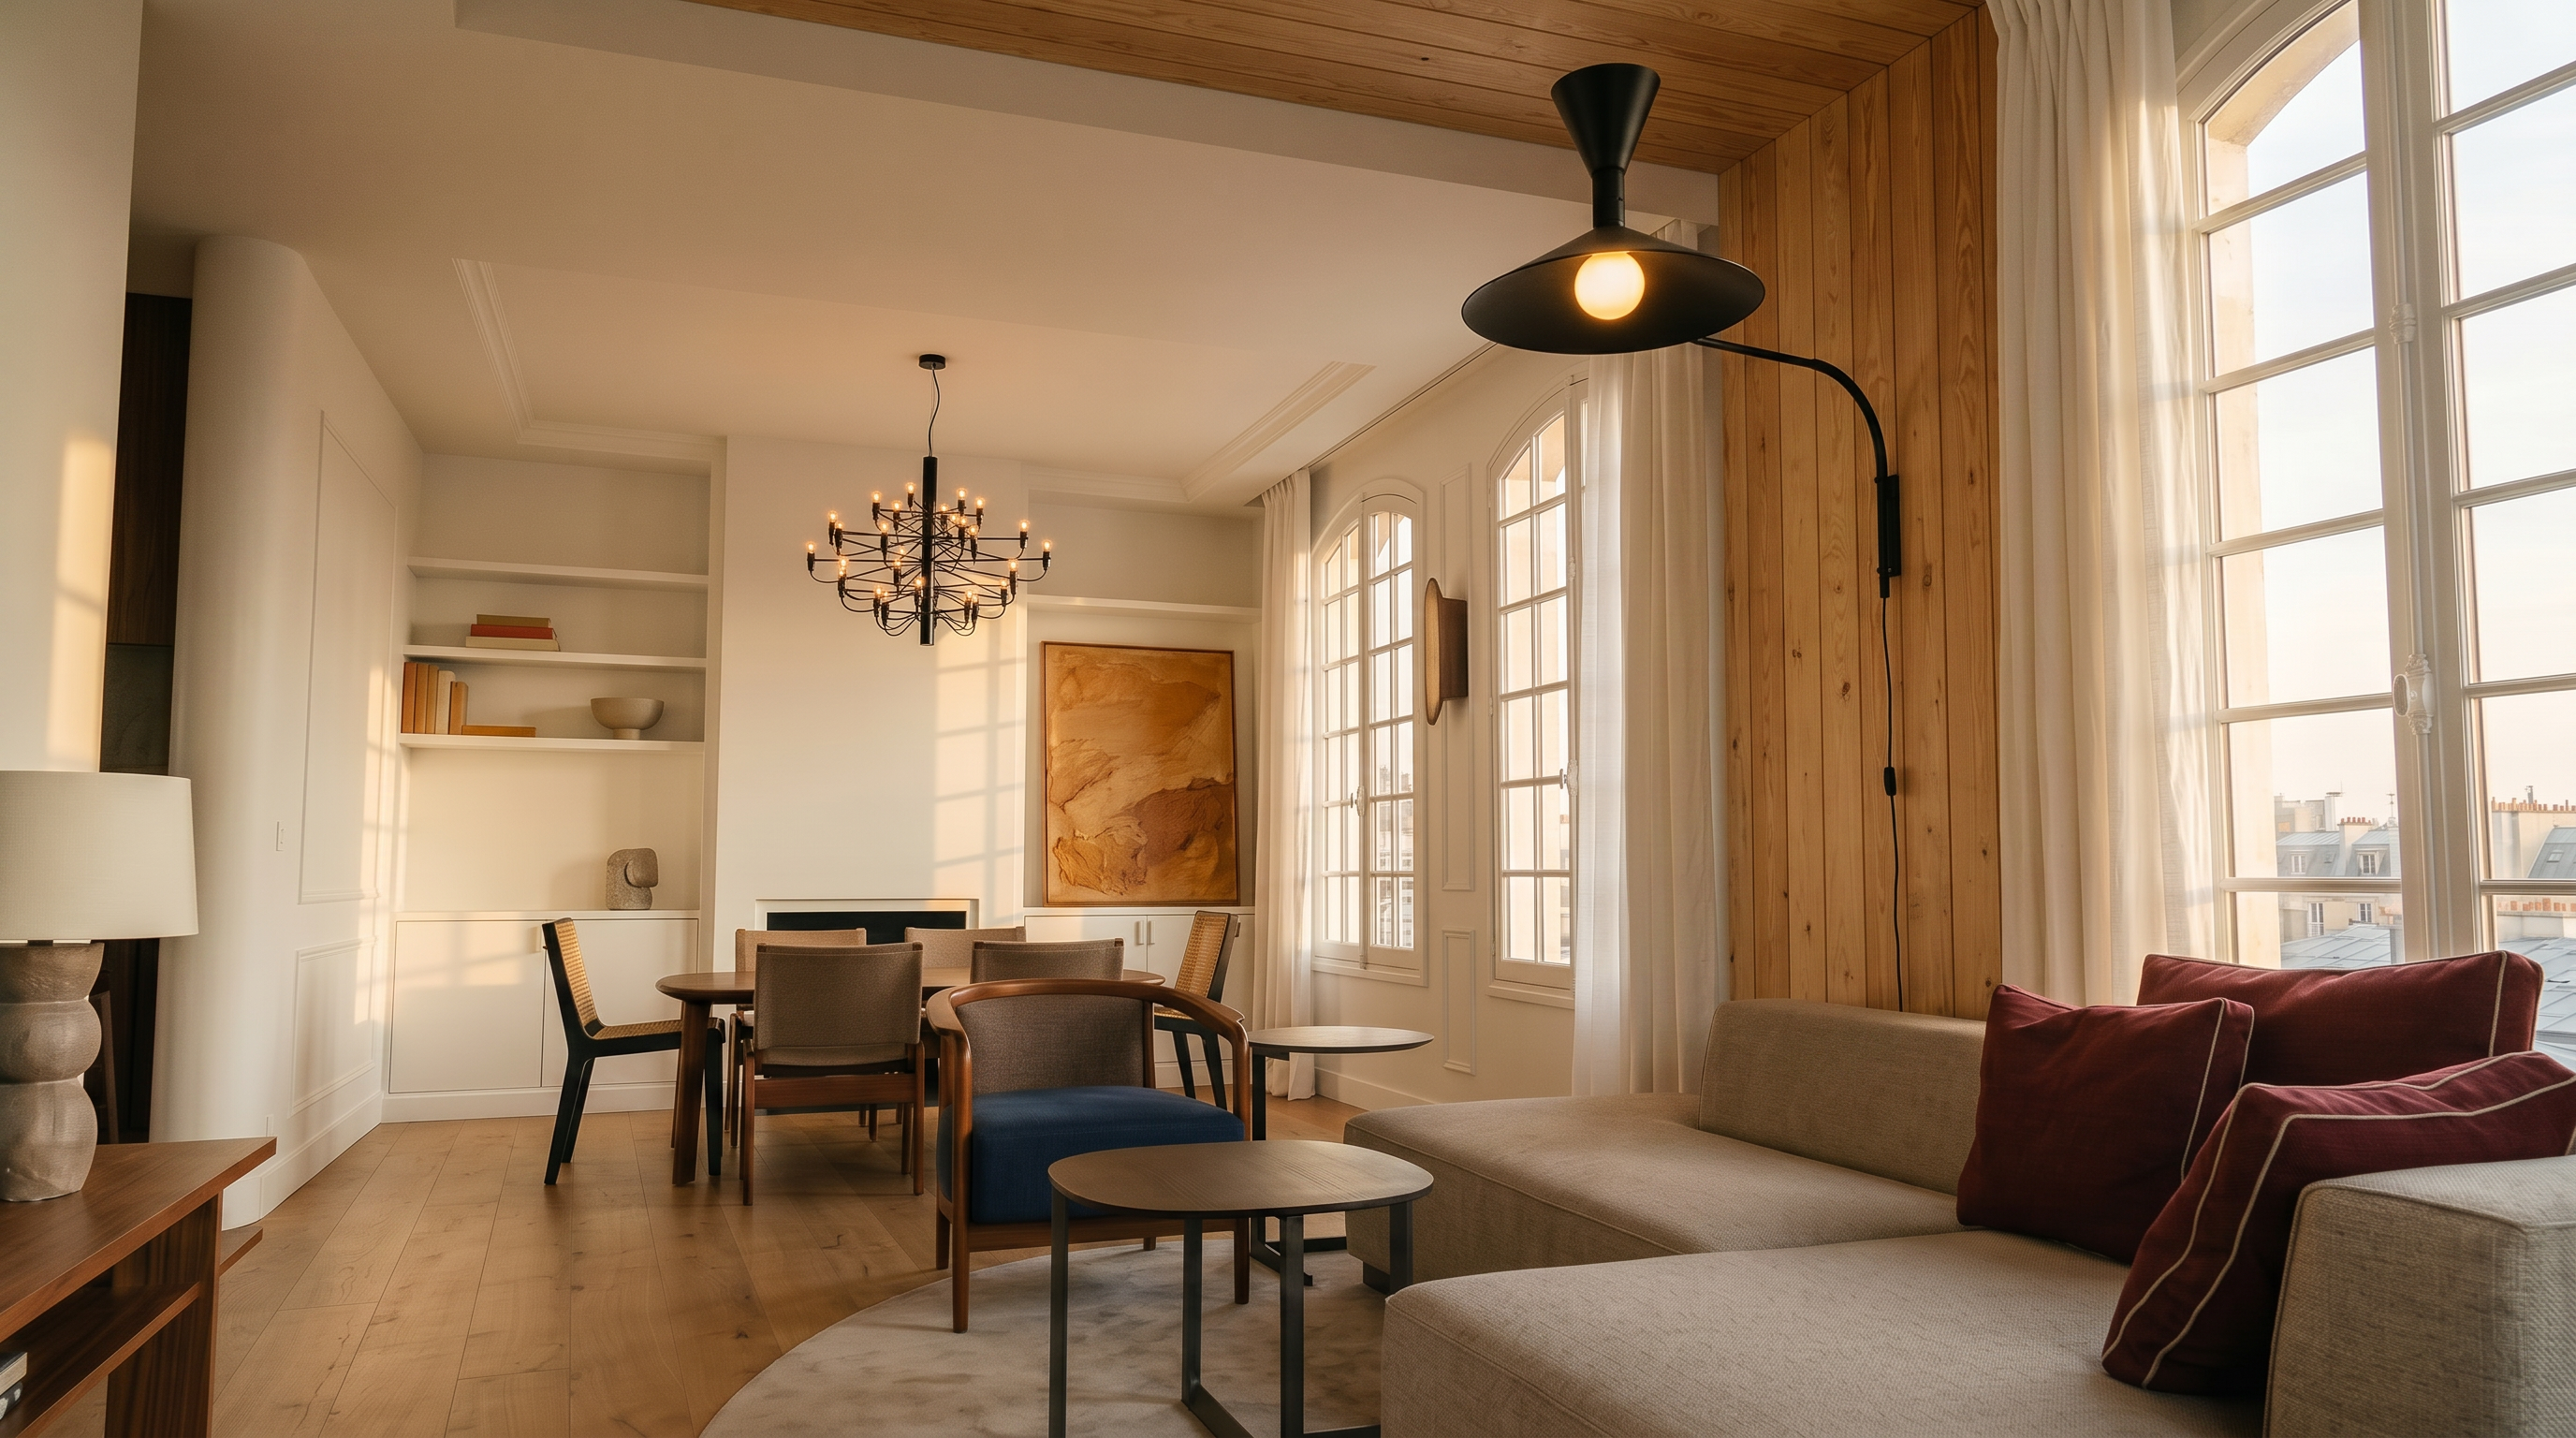
Render Séjour — Artlist + PhotoshopLiving room render — Artlist + Photoshop
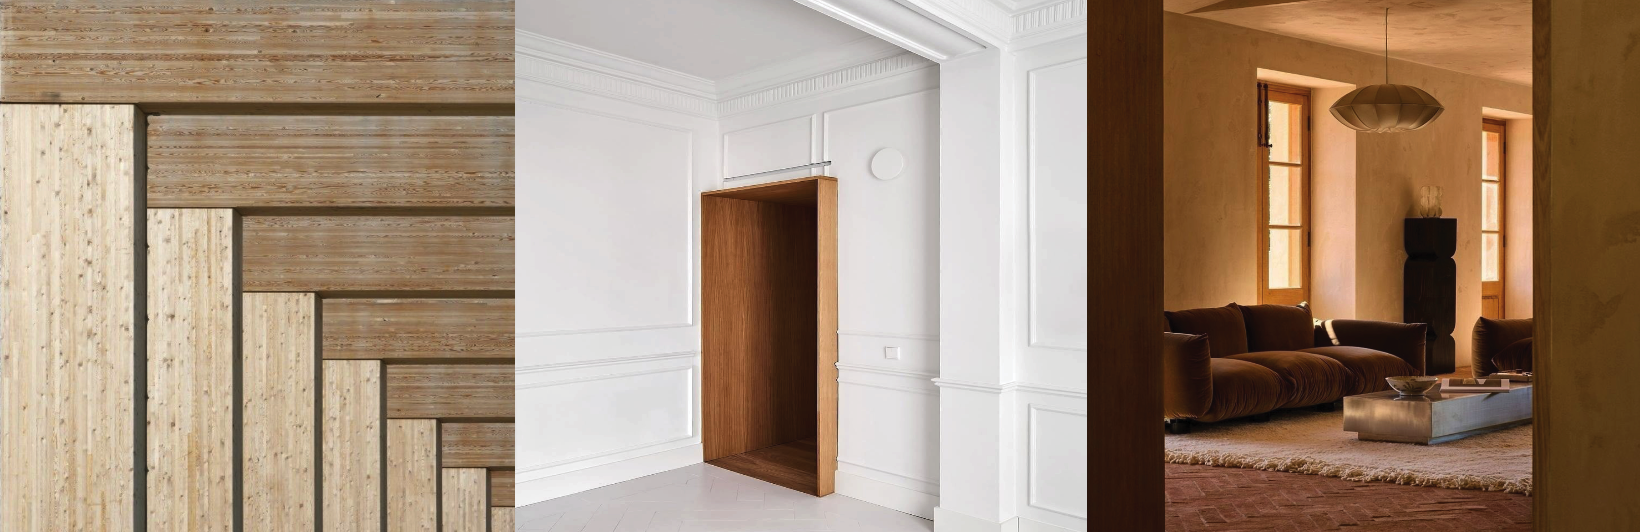
Ambiance / MatièresMood / Materials
Ambiance GénéraleOverall Mood
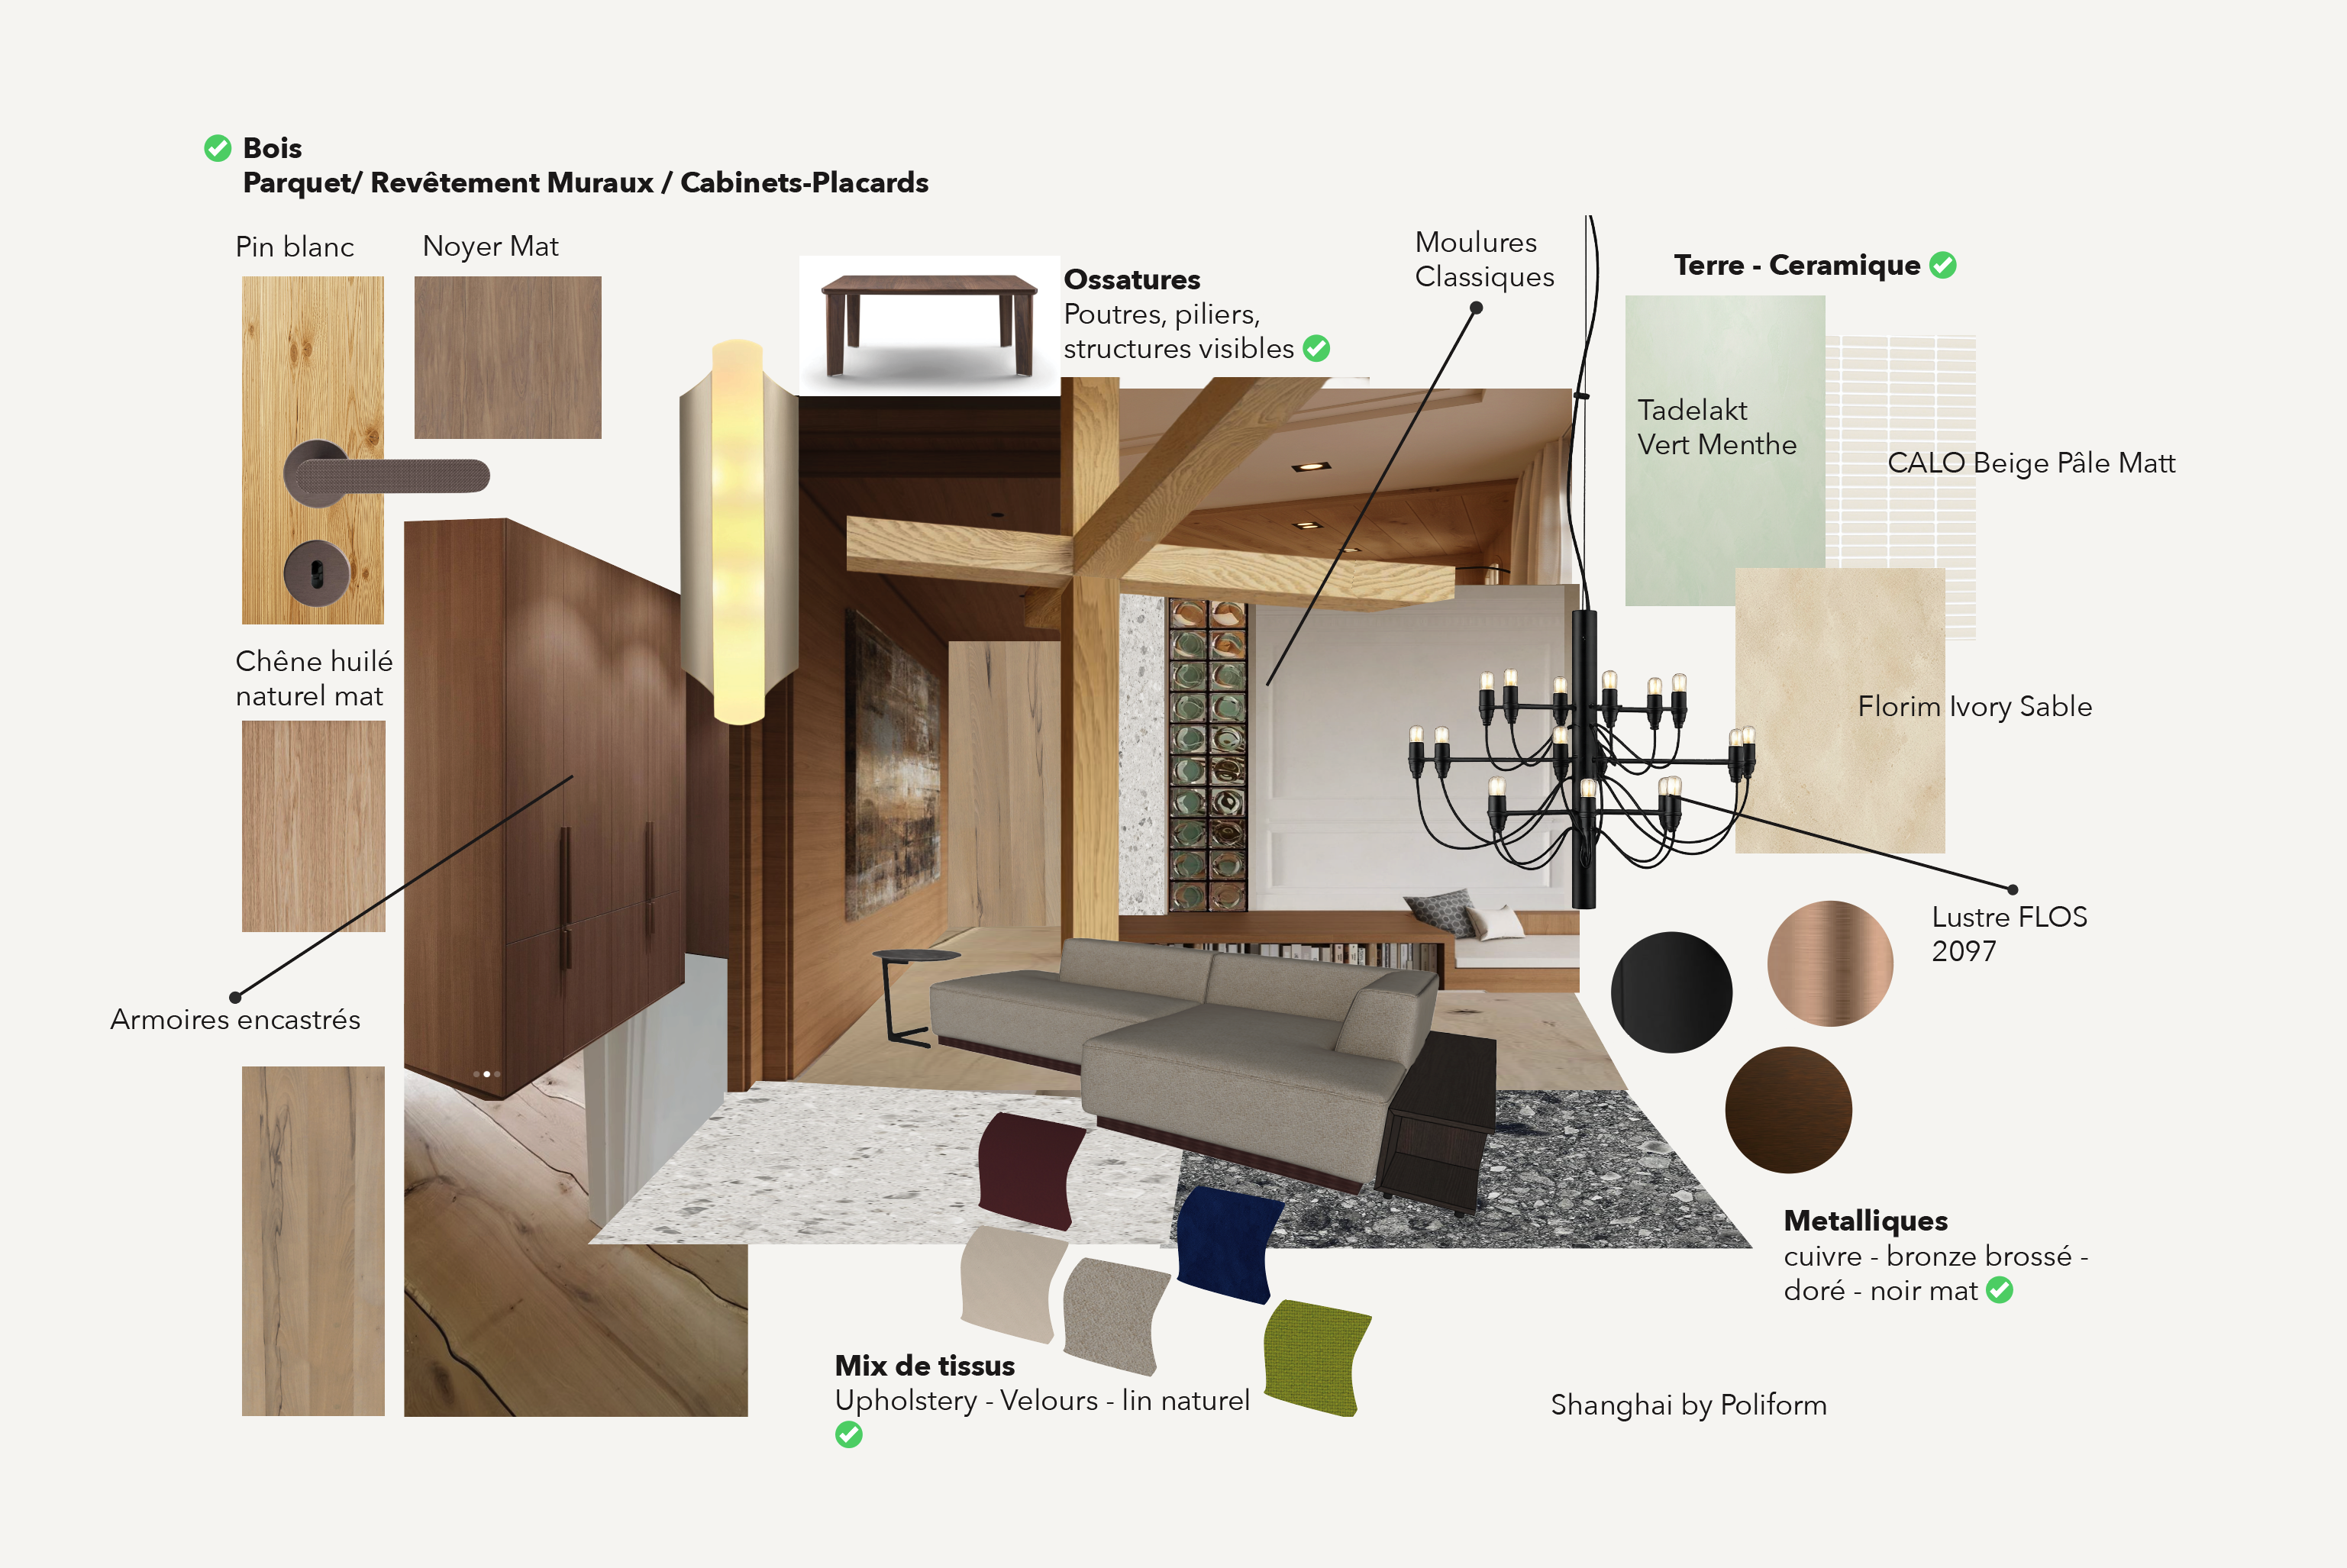
Ambiance Générale — Moodboard
Moodboard — bois, ossatures, terre · céramique, métalliques, tissusMoodboard — wood, framing, earth · ceramic, metals, textiles
Plan d'aménagementLayout plan
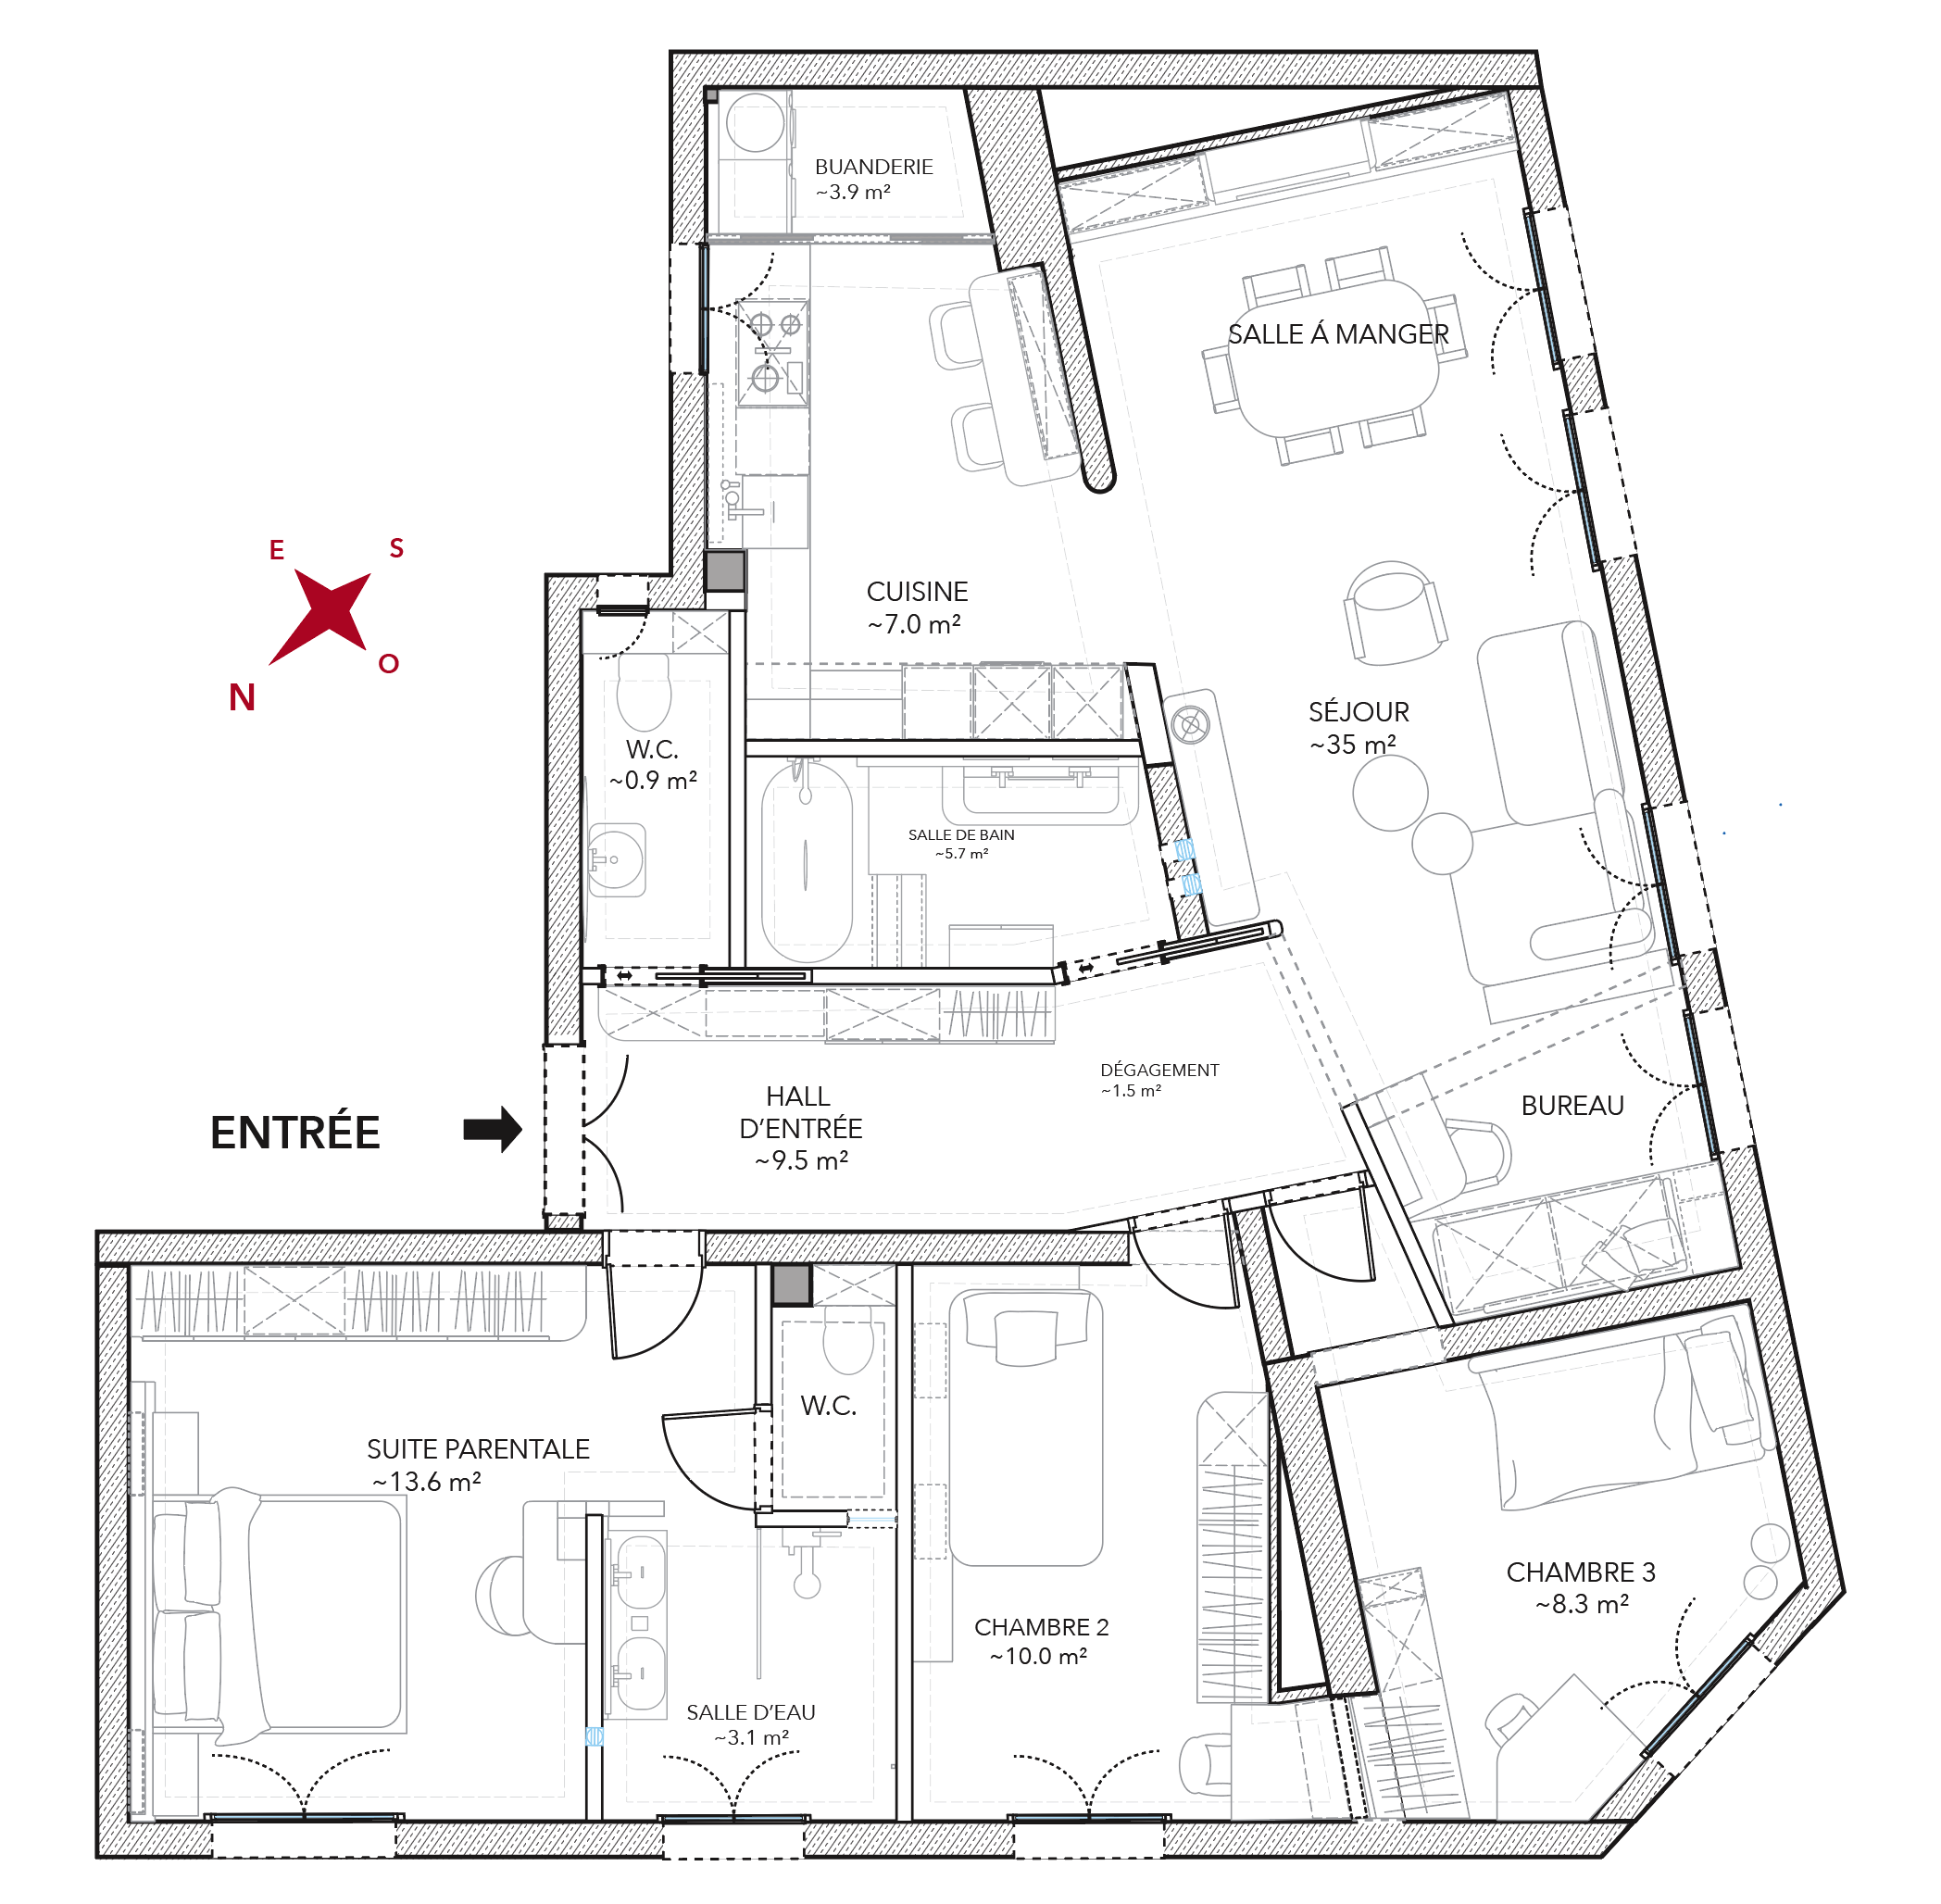
Plan aménagement Chalet
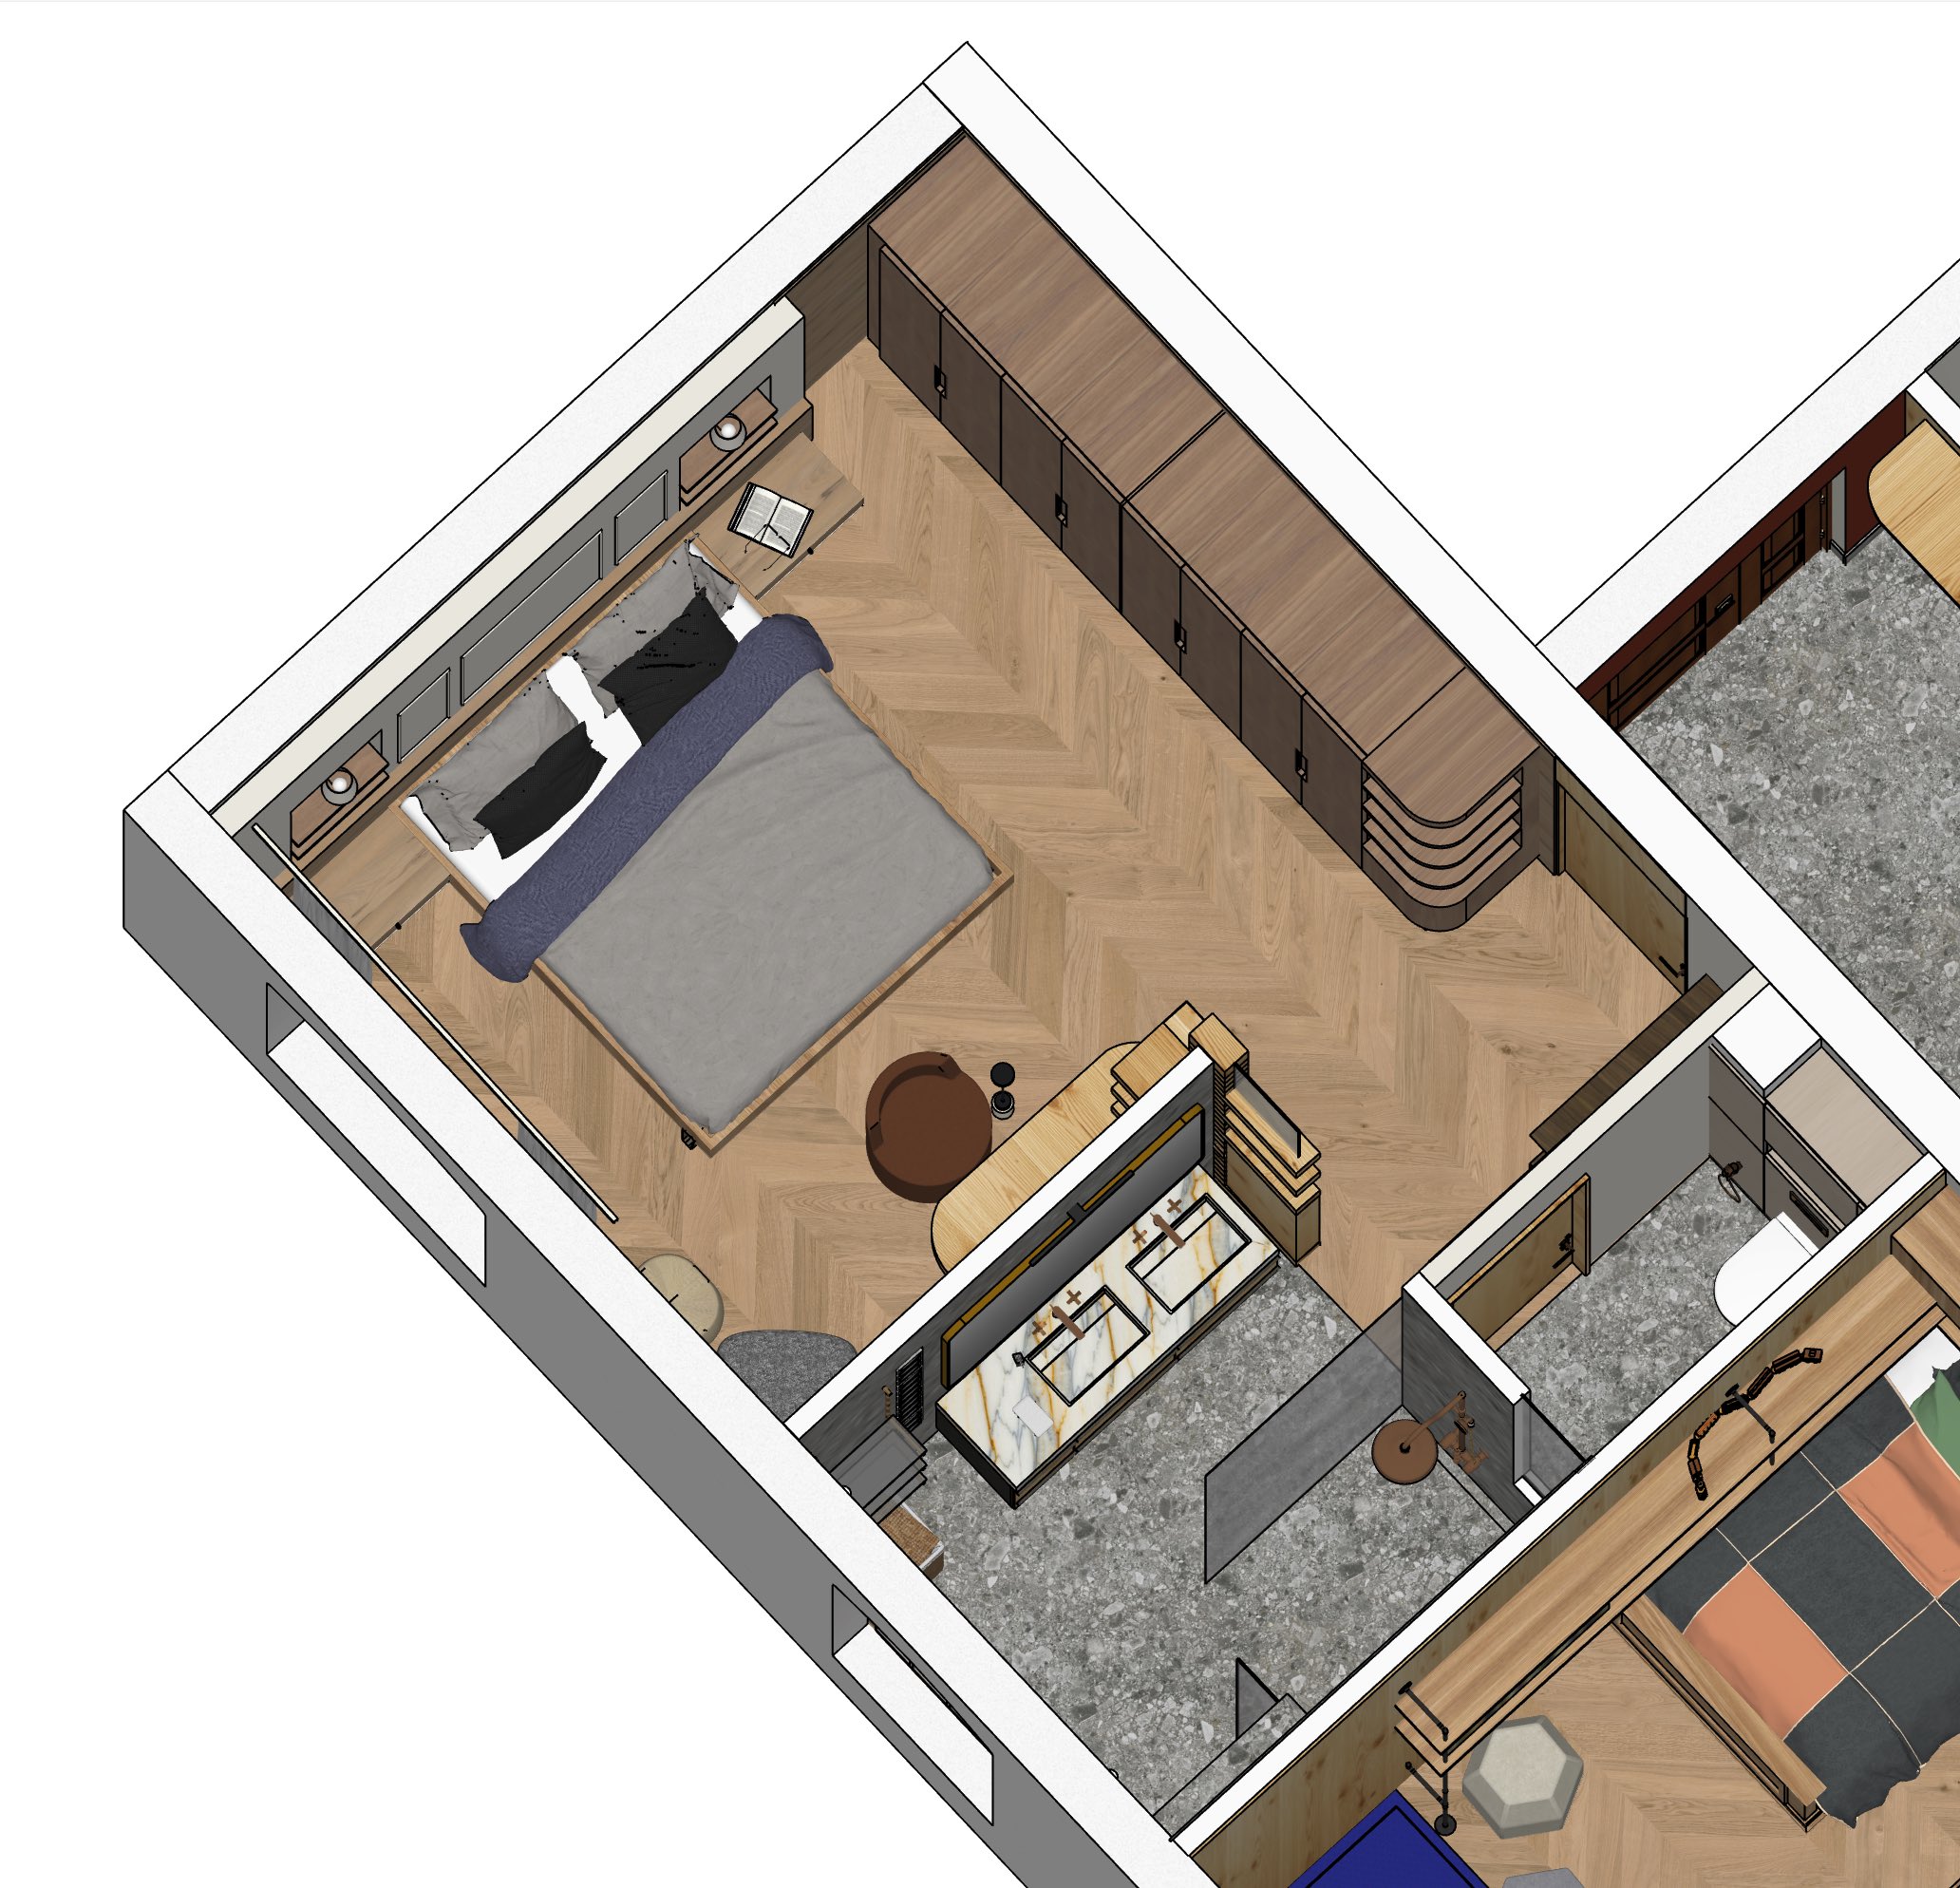
Plan d'aménagement — 123 m², MontrougeLayout plan — 123 m², Montrouge
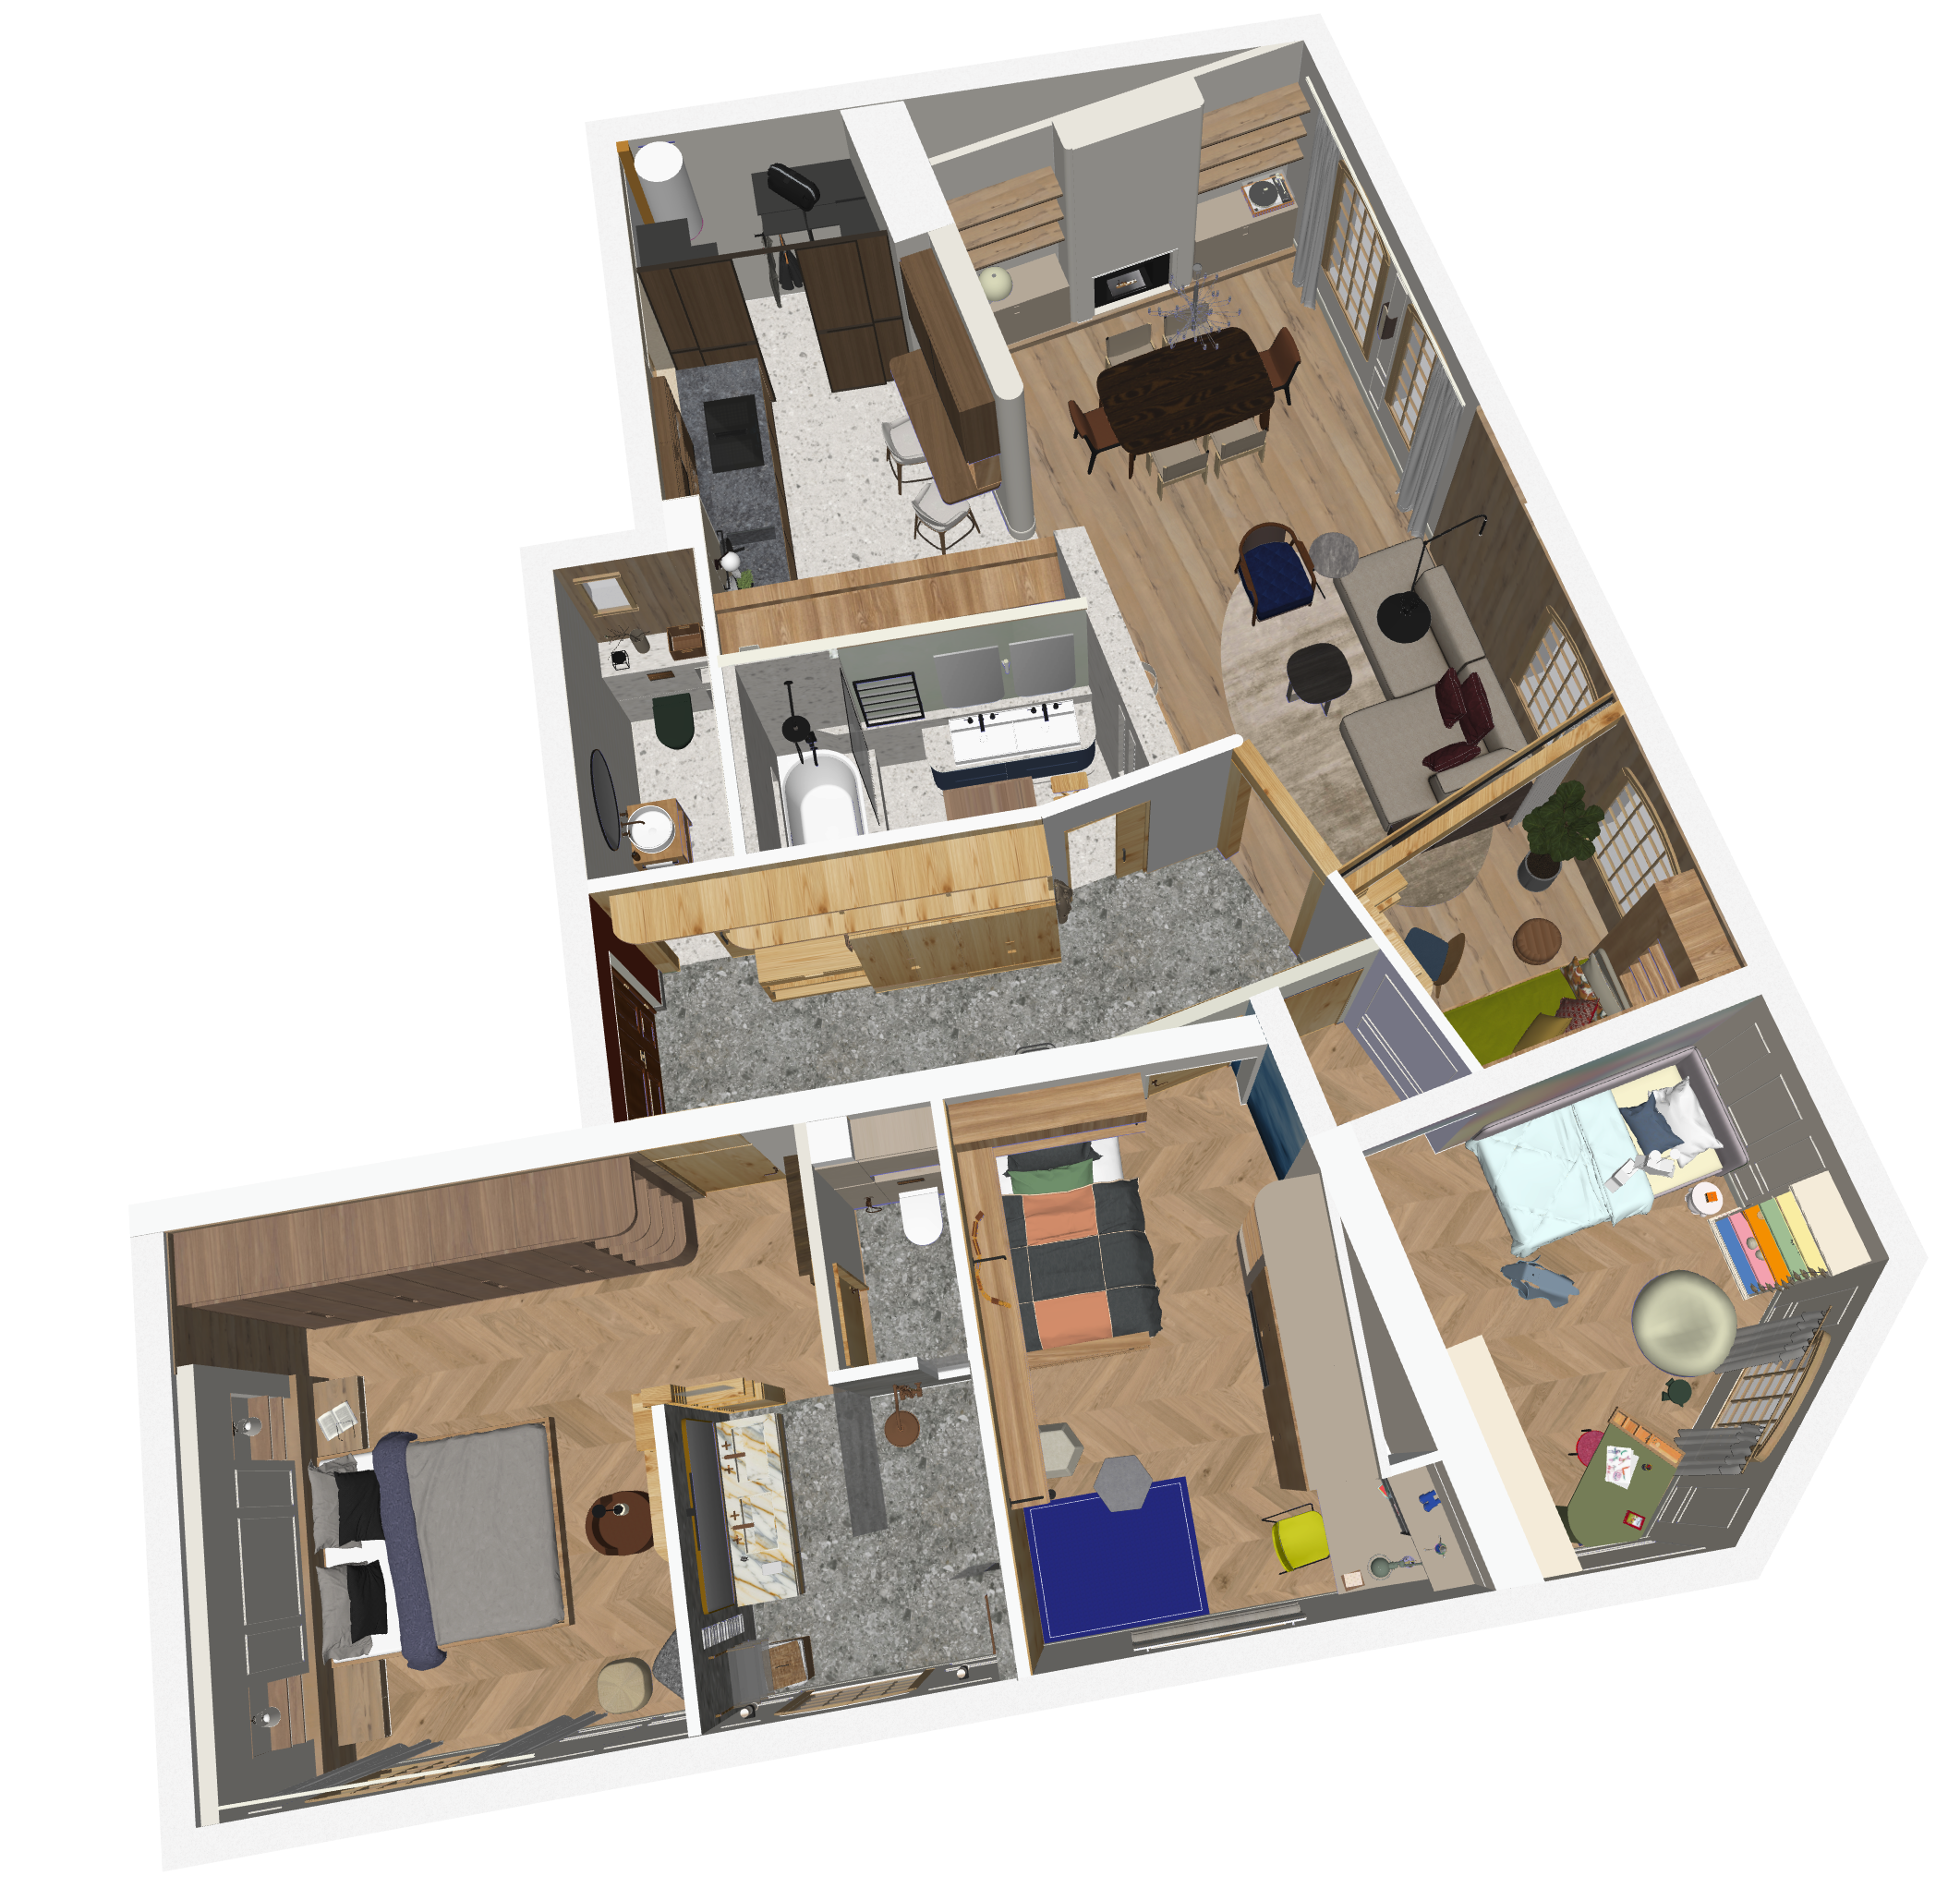
Plan 3D Chalet
Plan 3D — SketchUp3D plan — SketchUp
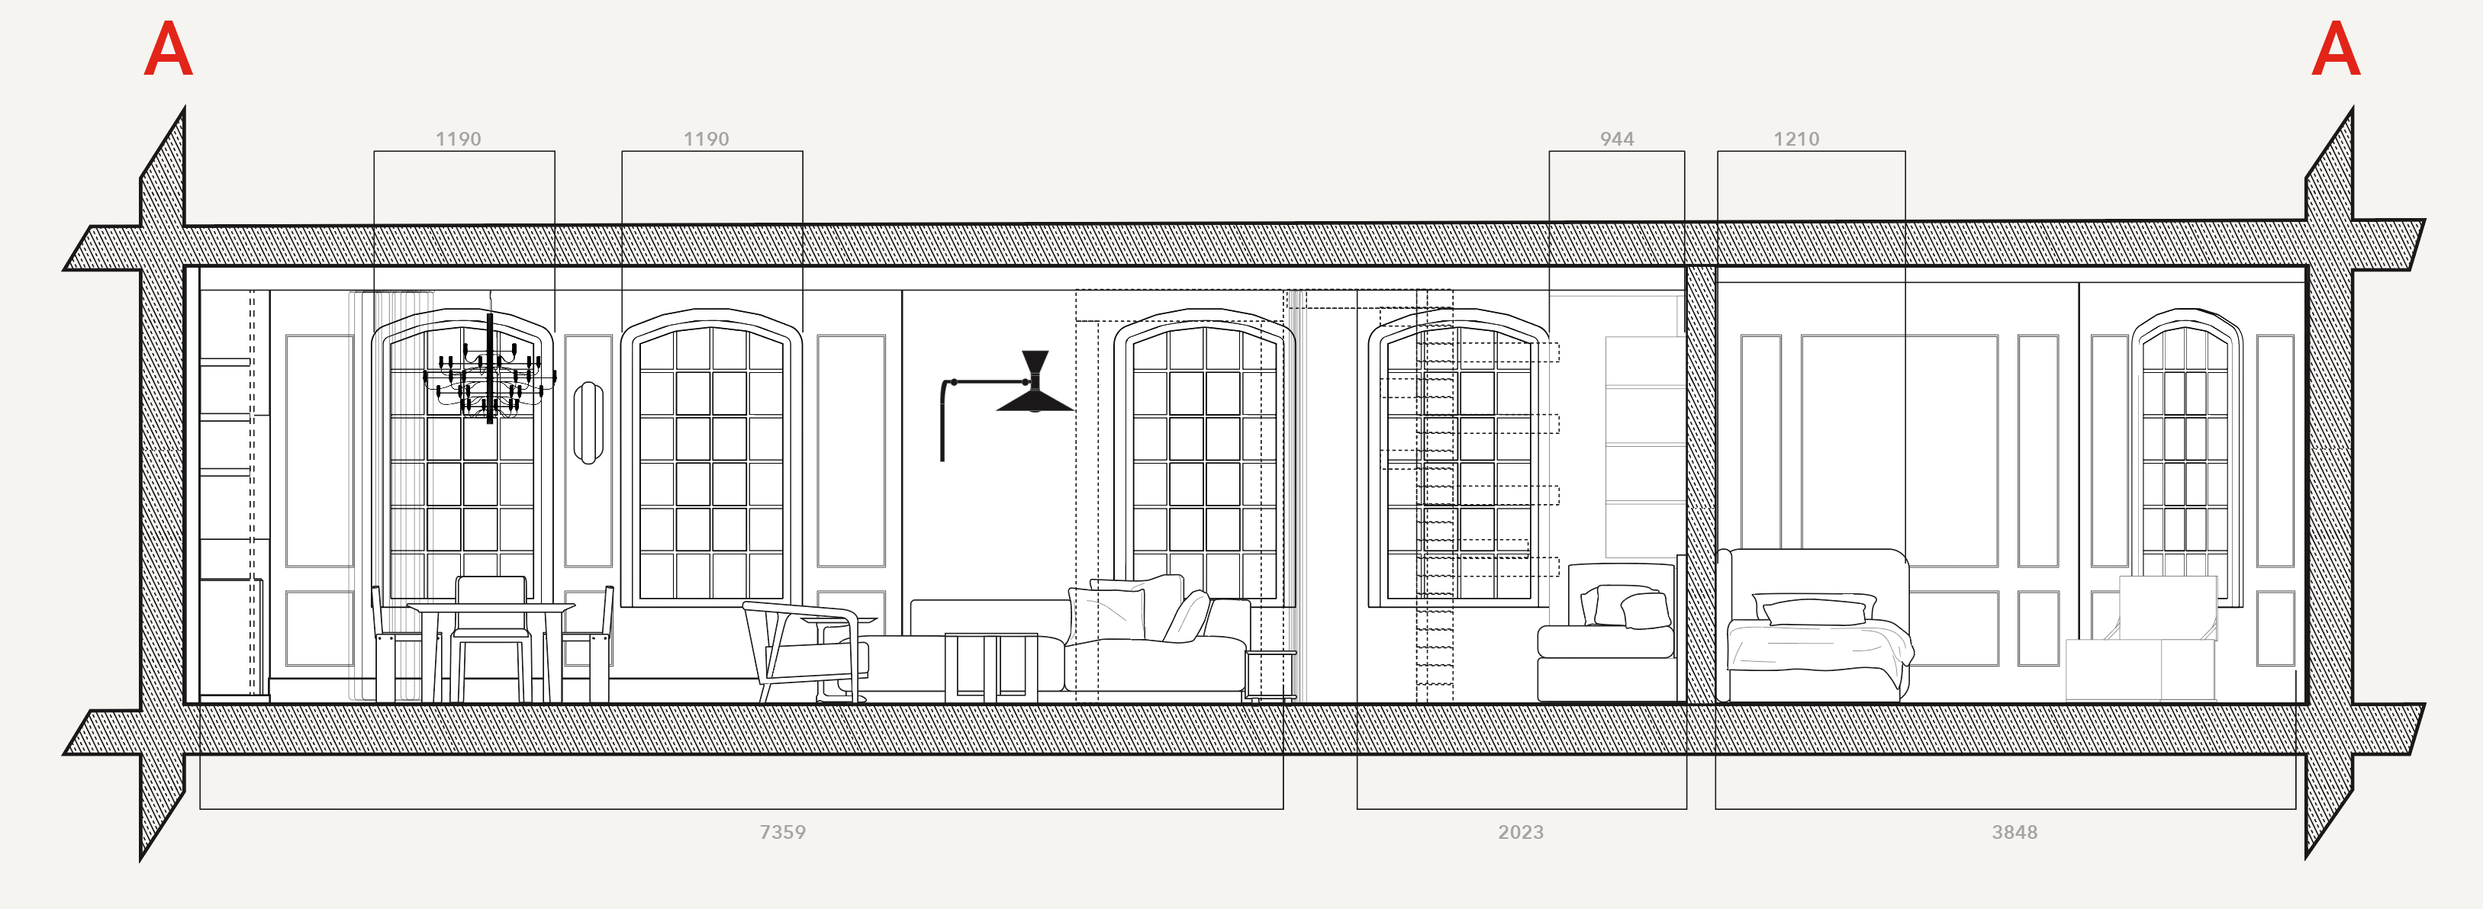
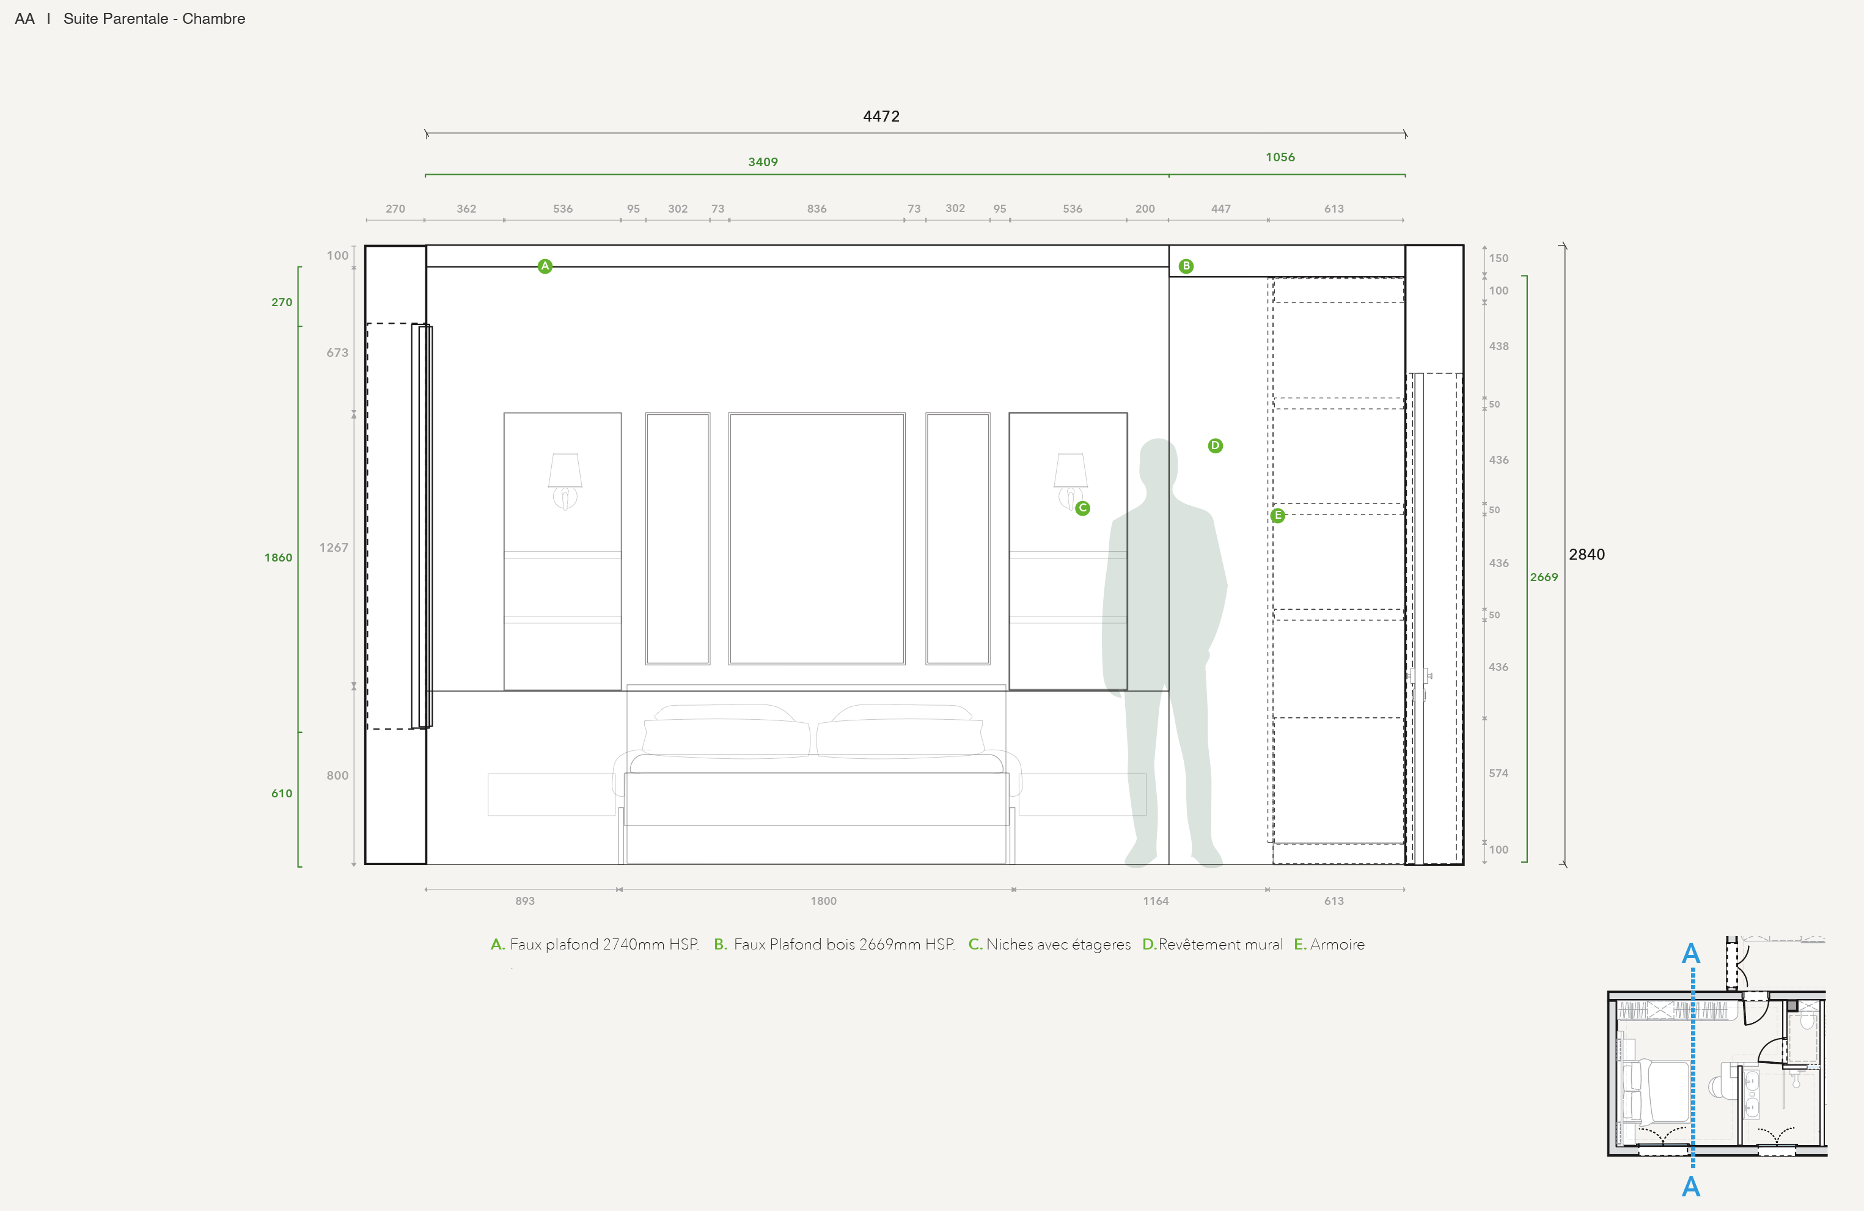
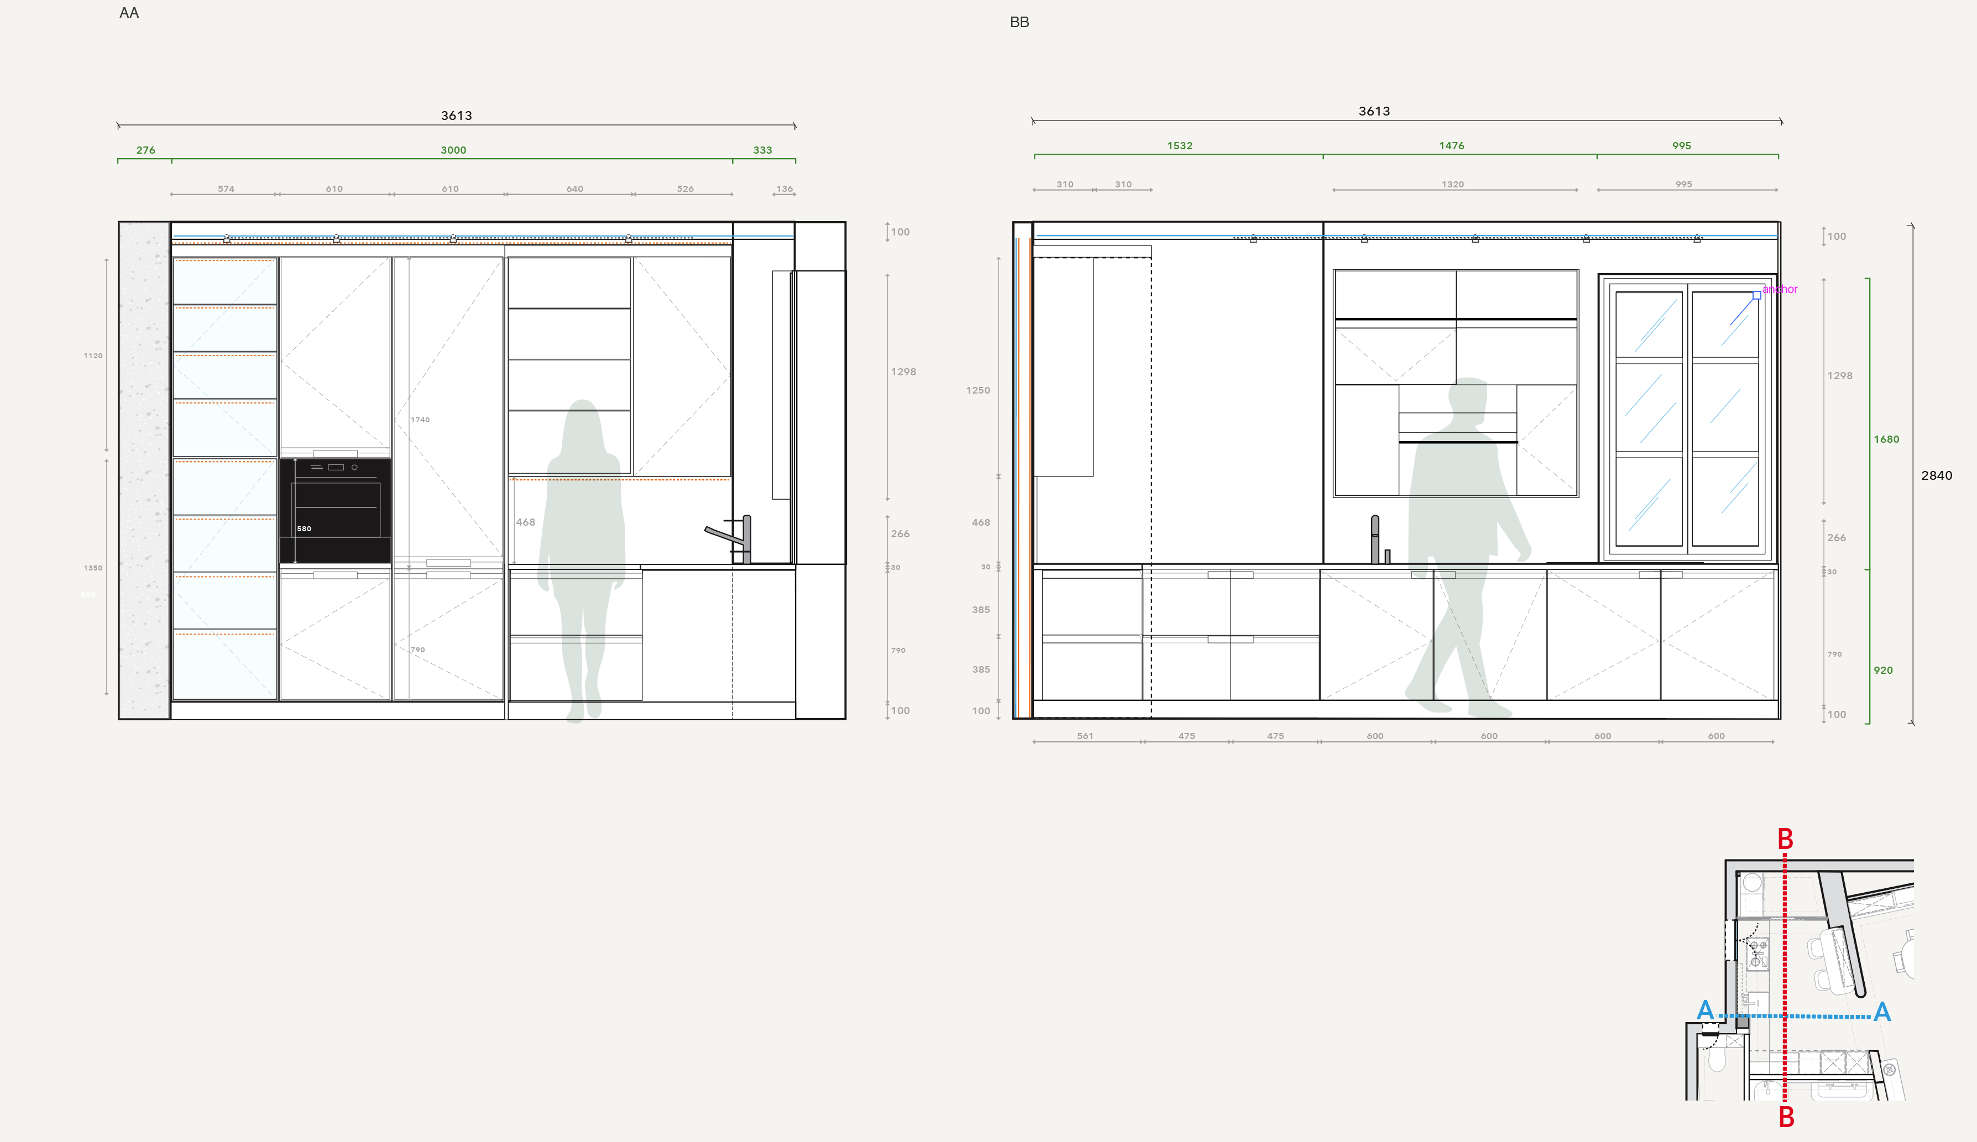
Coupe AA
Coupe AA — séjour · bureau · chambre 2Section AA — living room · study · bedroom 2
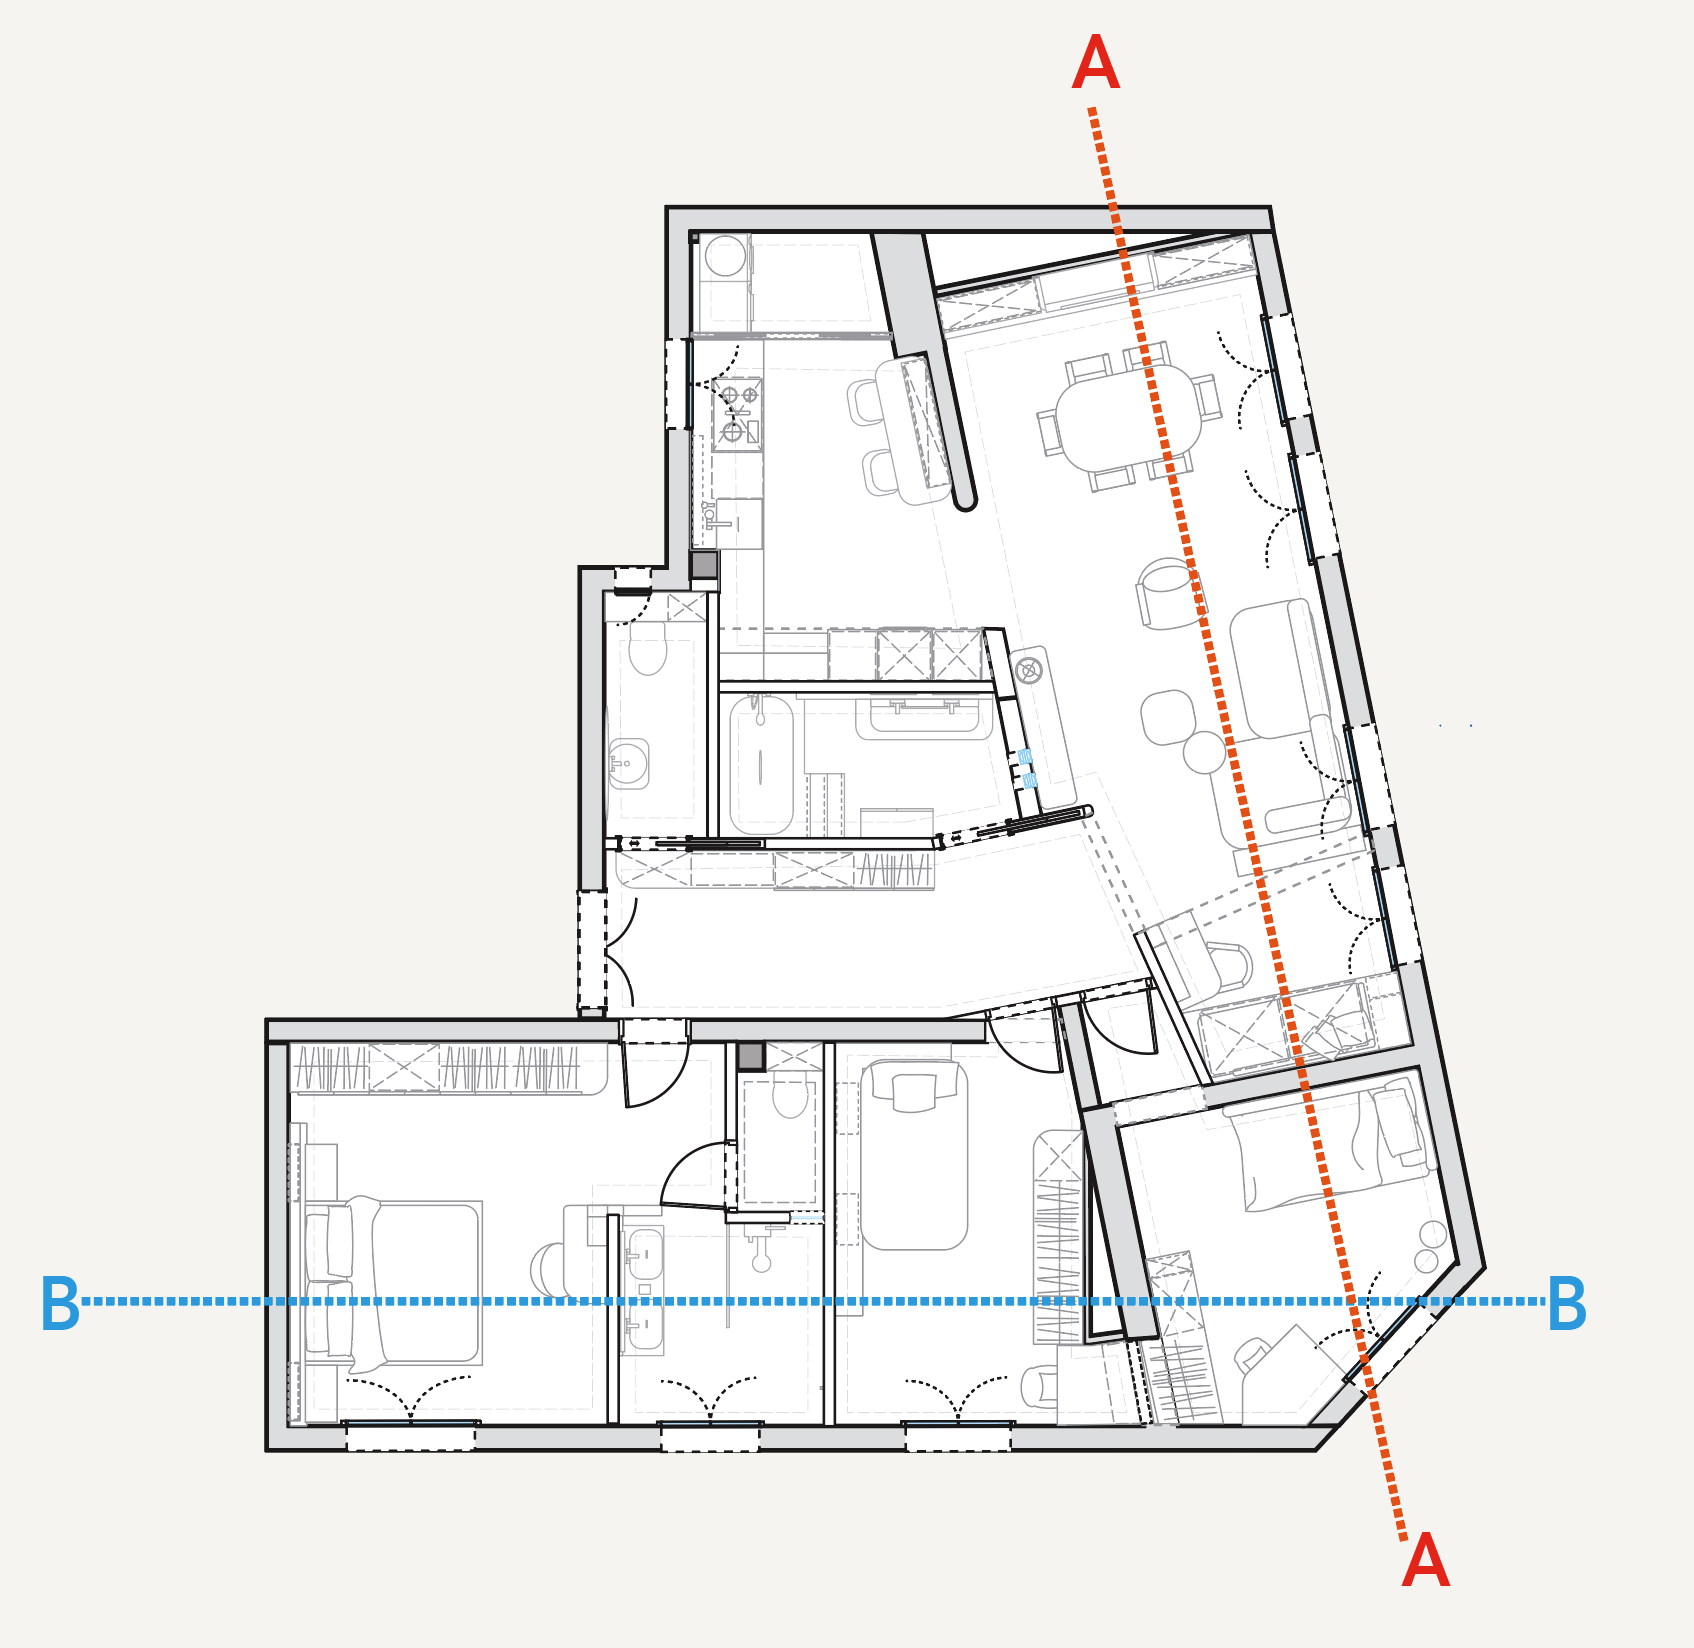
Plan coupes Chalet
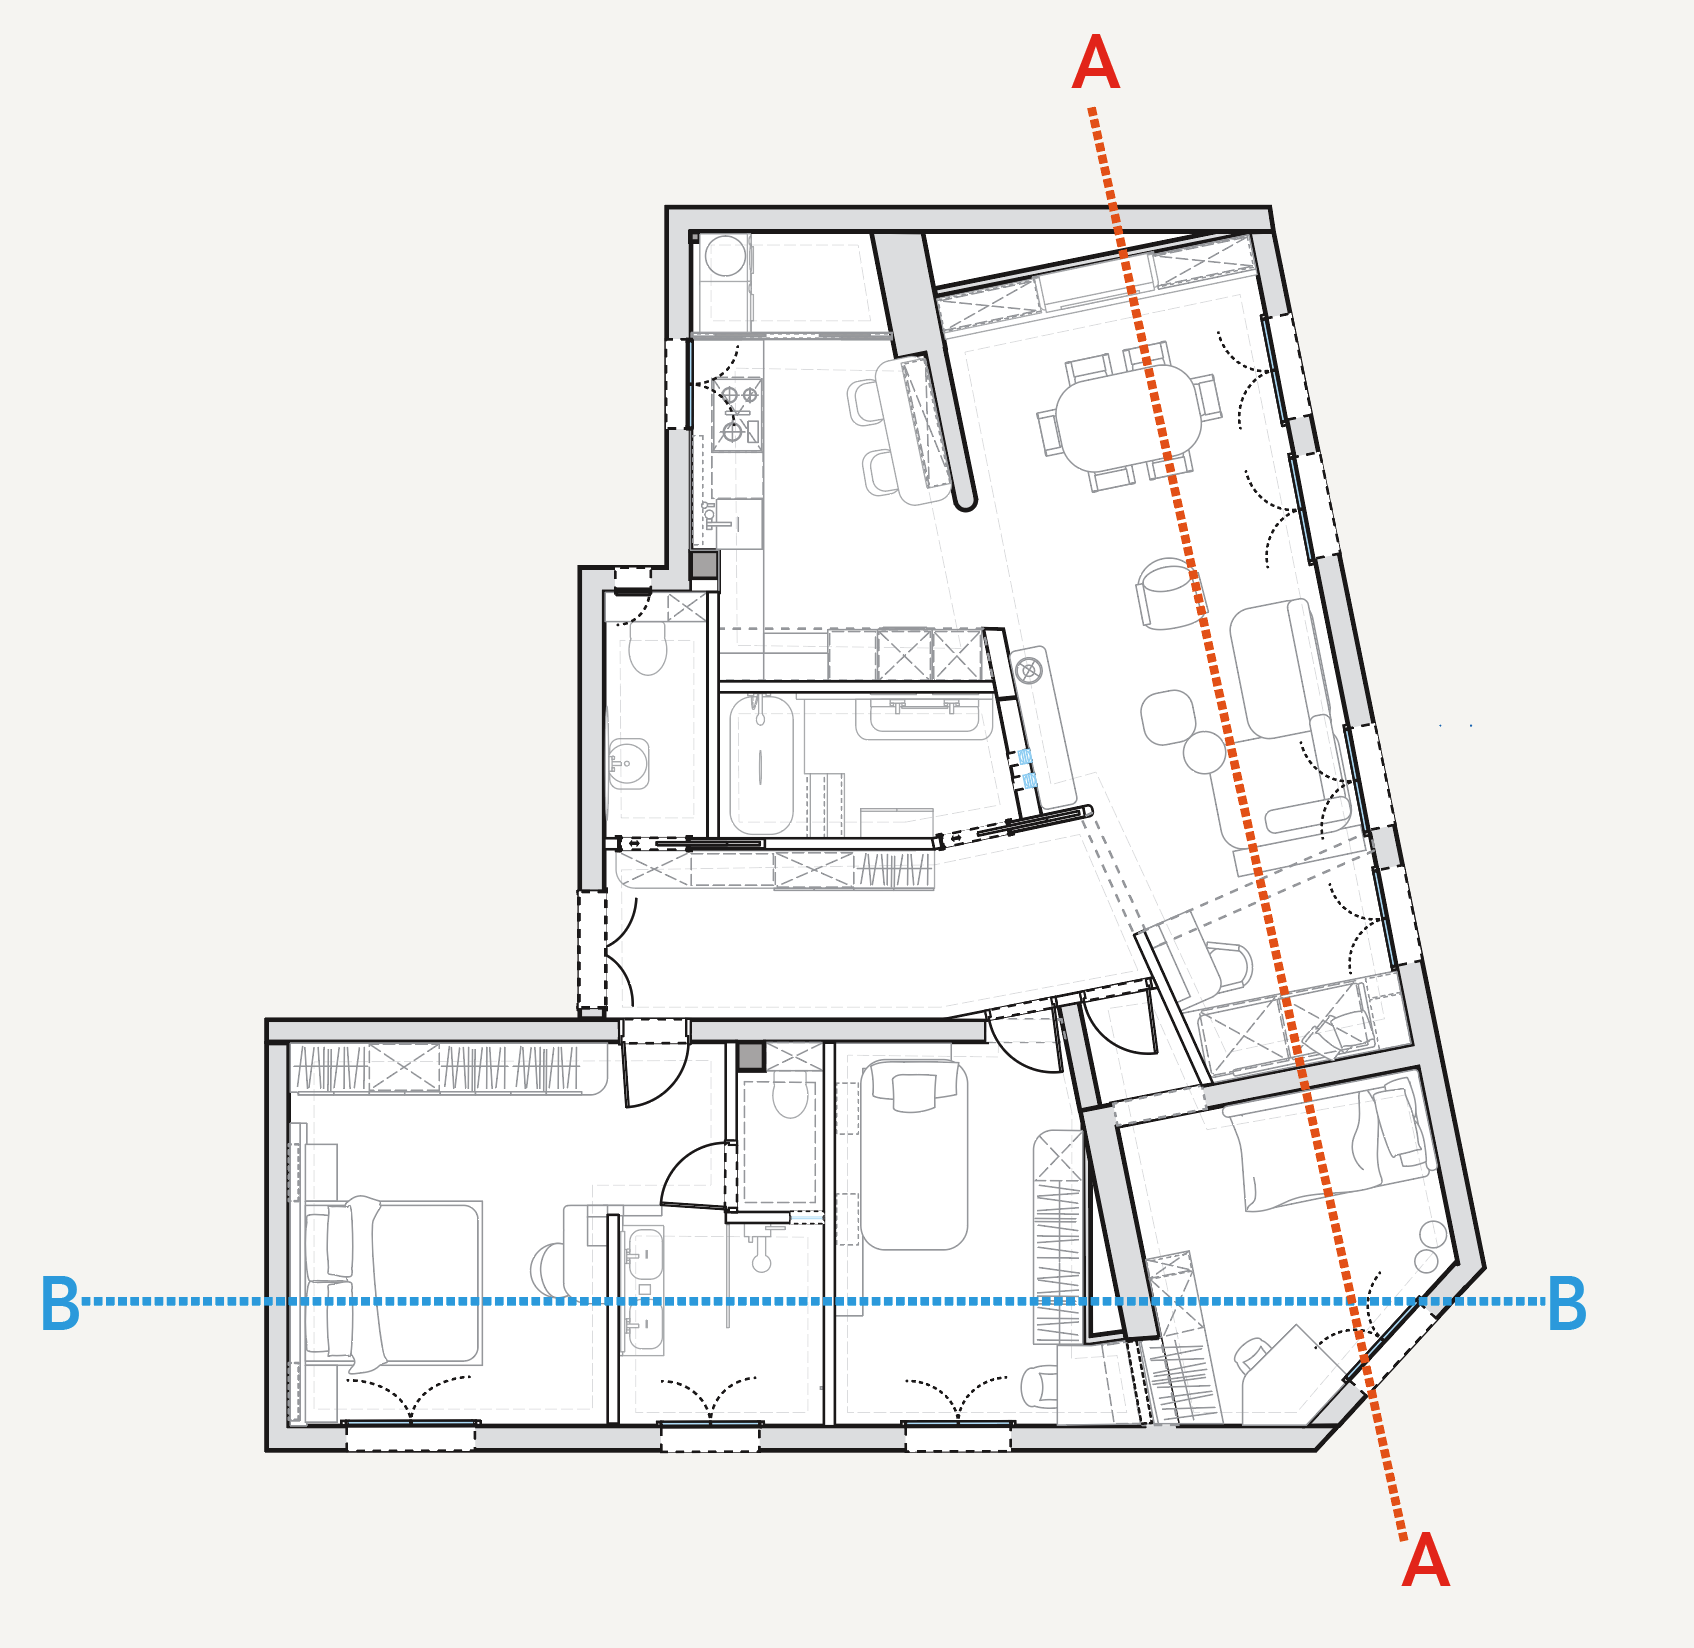
Plan de coupes — lignes de section AA et BBSection plan — AA and BB cut lines
Visualisation — Séjour & DétailsVisualisation — Living room & details
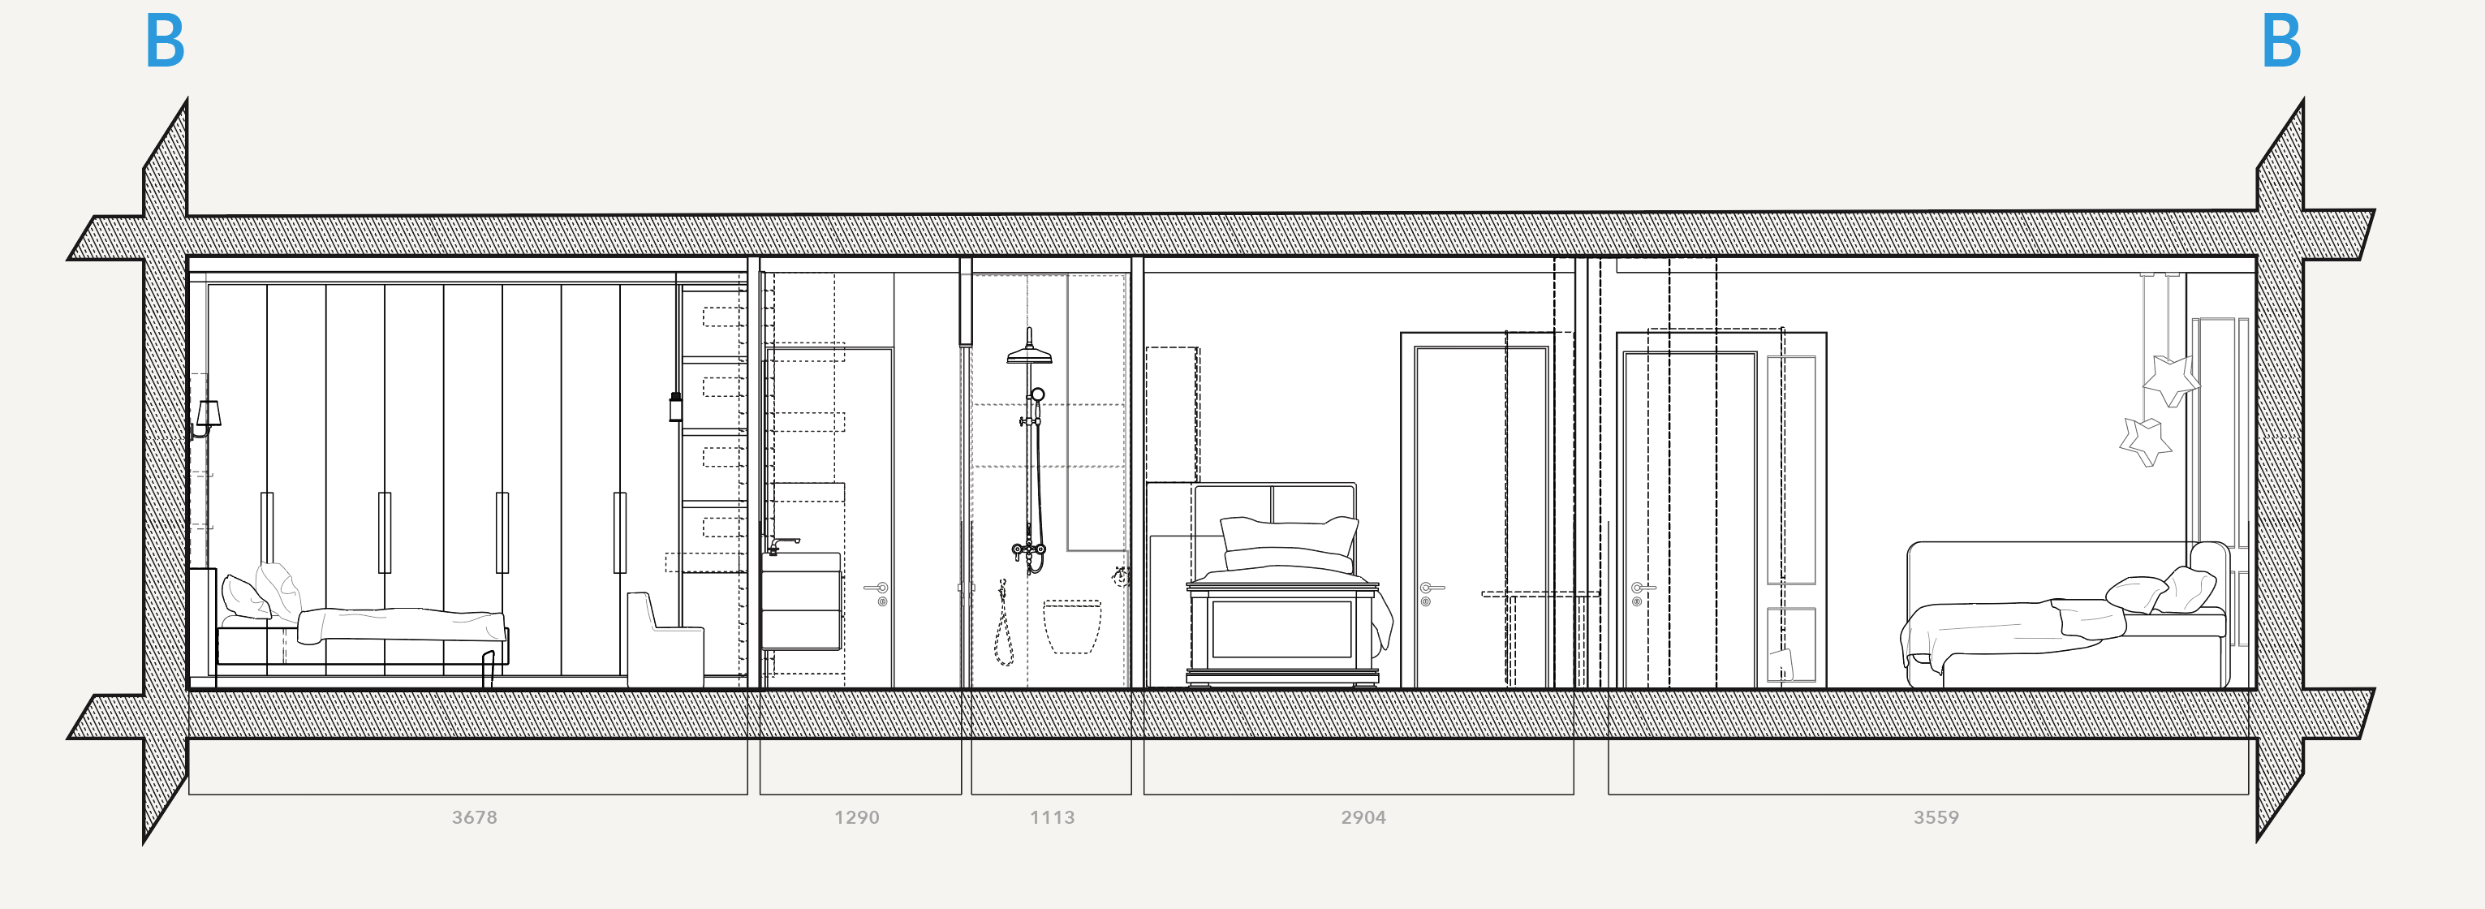
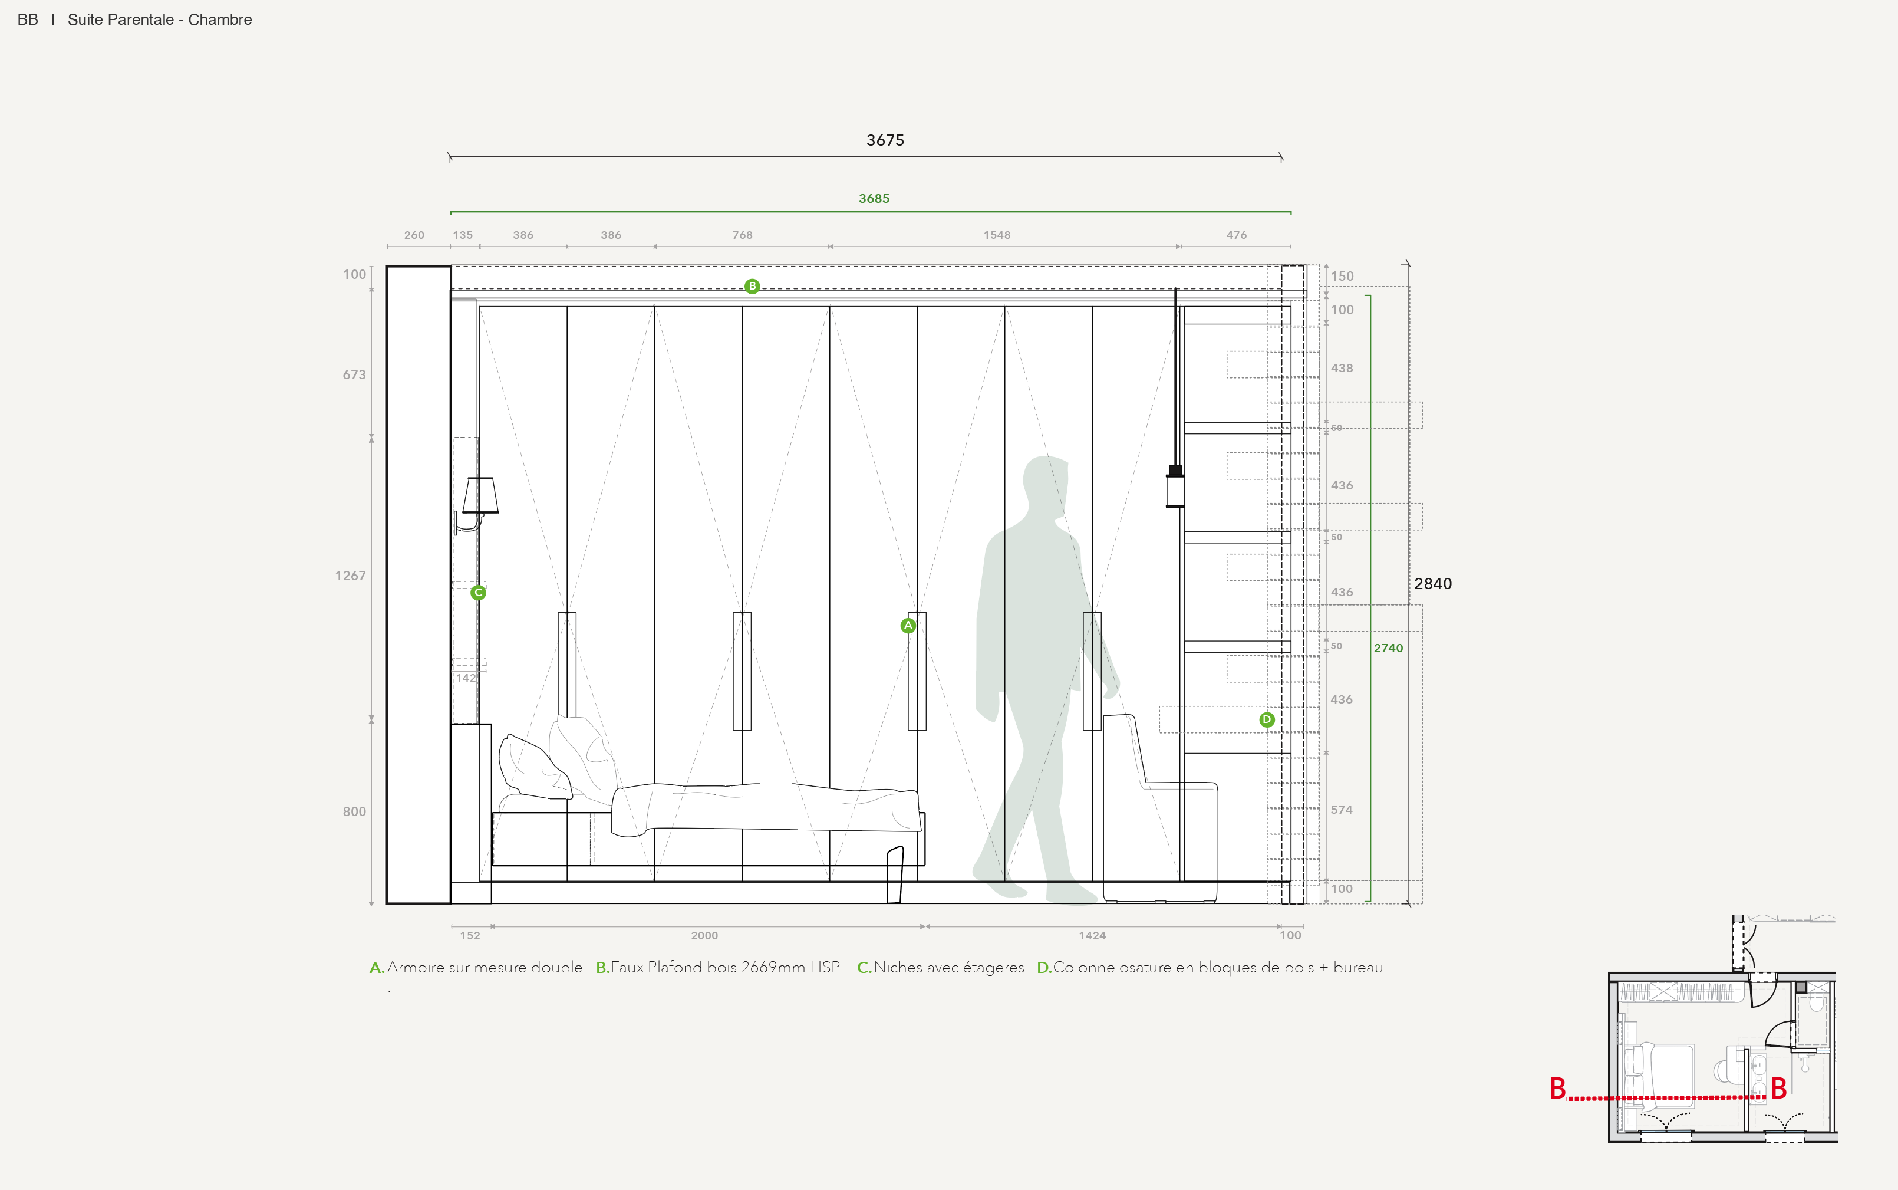
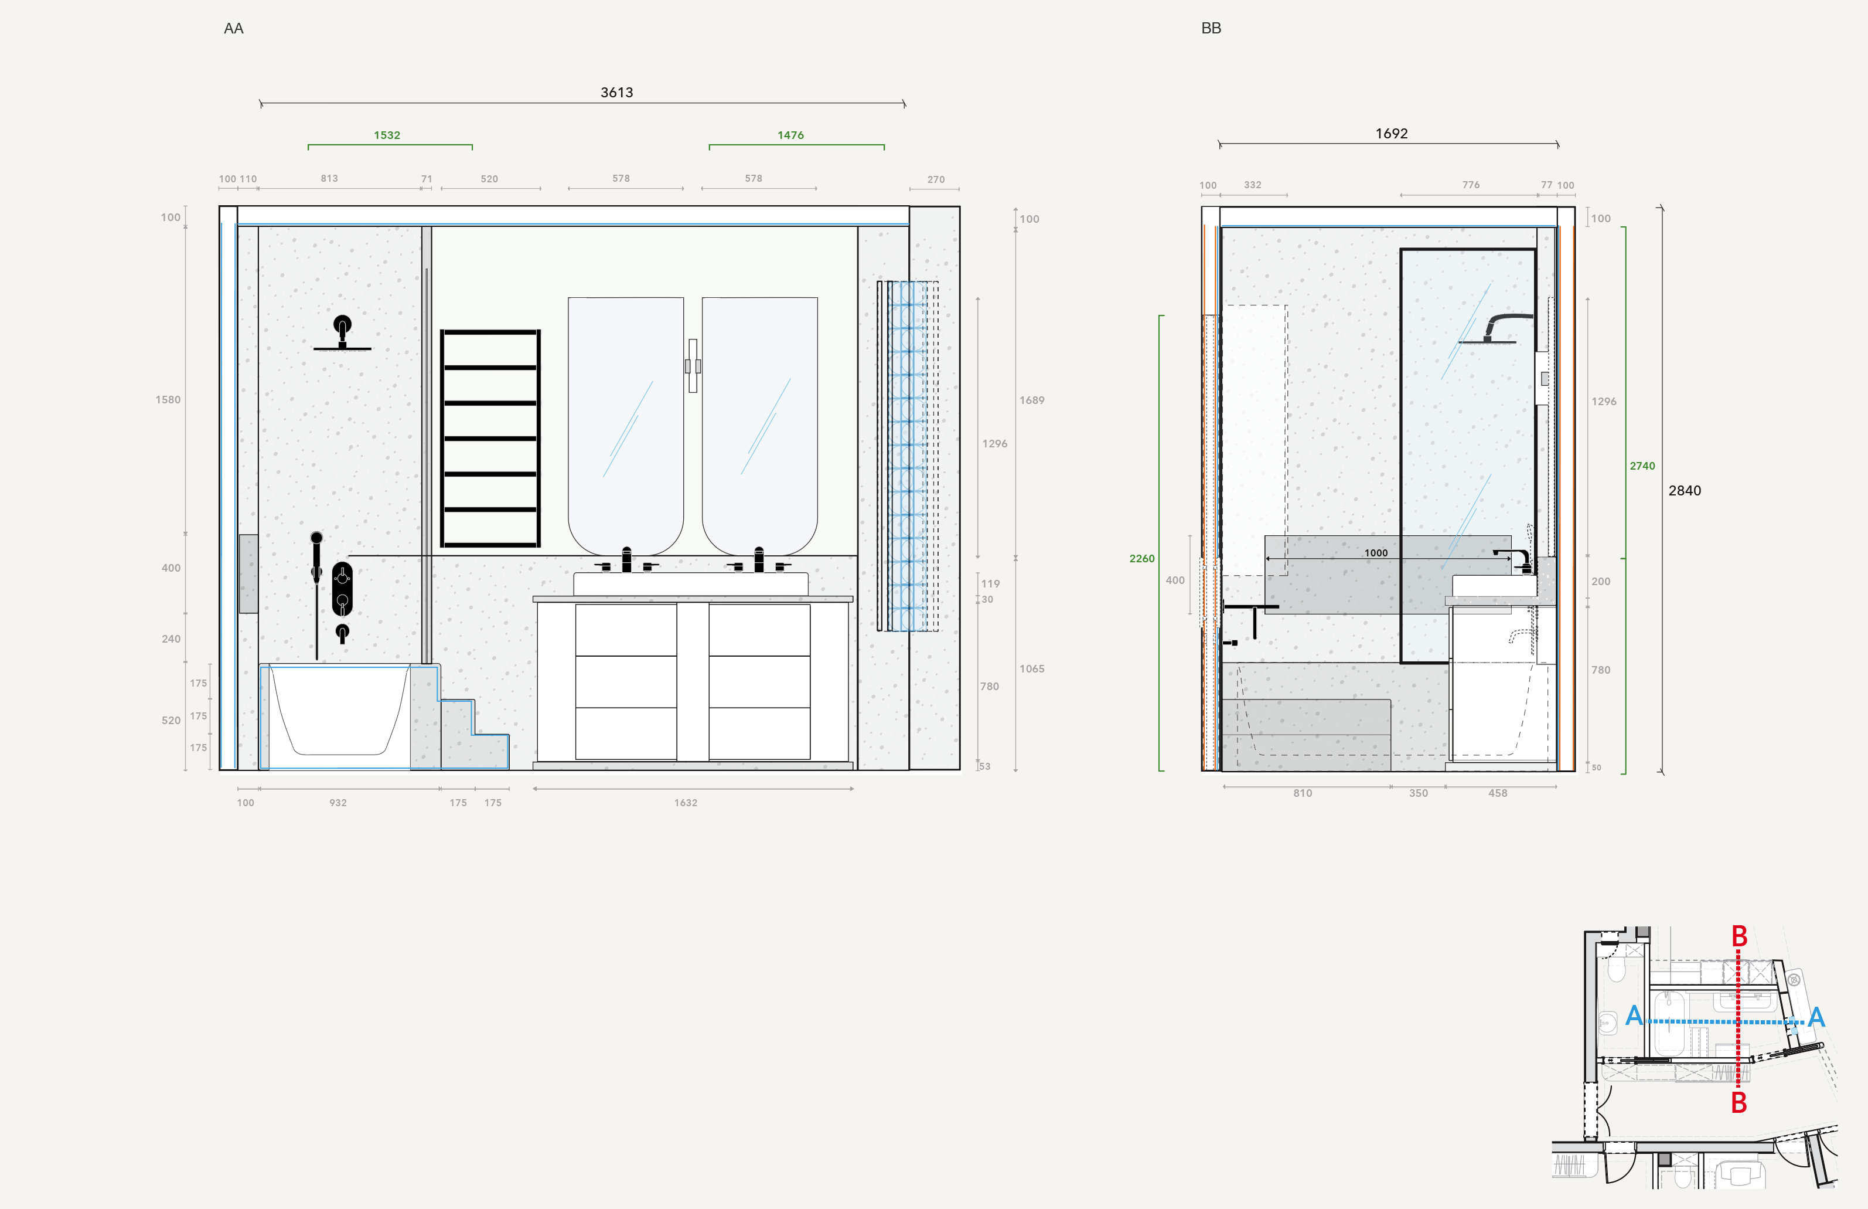
COUPE BB — Suite ParentaleSECTION BB — Master suite
Coupe BB
Coupe BB — suite parentale, chambre 2, chambre 3Section BB — master suite, bedroom 2, bedroom 3
Plan coupes AA BB
Plan de coupes — lignes AA et BBSection plan — AA and BB cut lines
Suite ParentaleMaster suite
Chambre 2 · Chambre 3Bedroom 2 · Bedroom 3
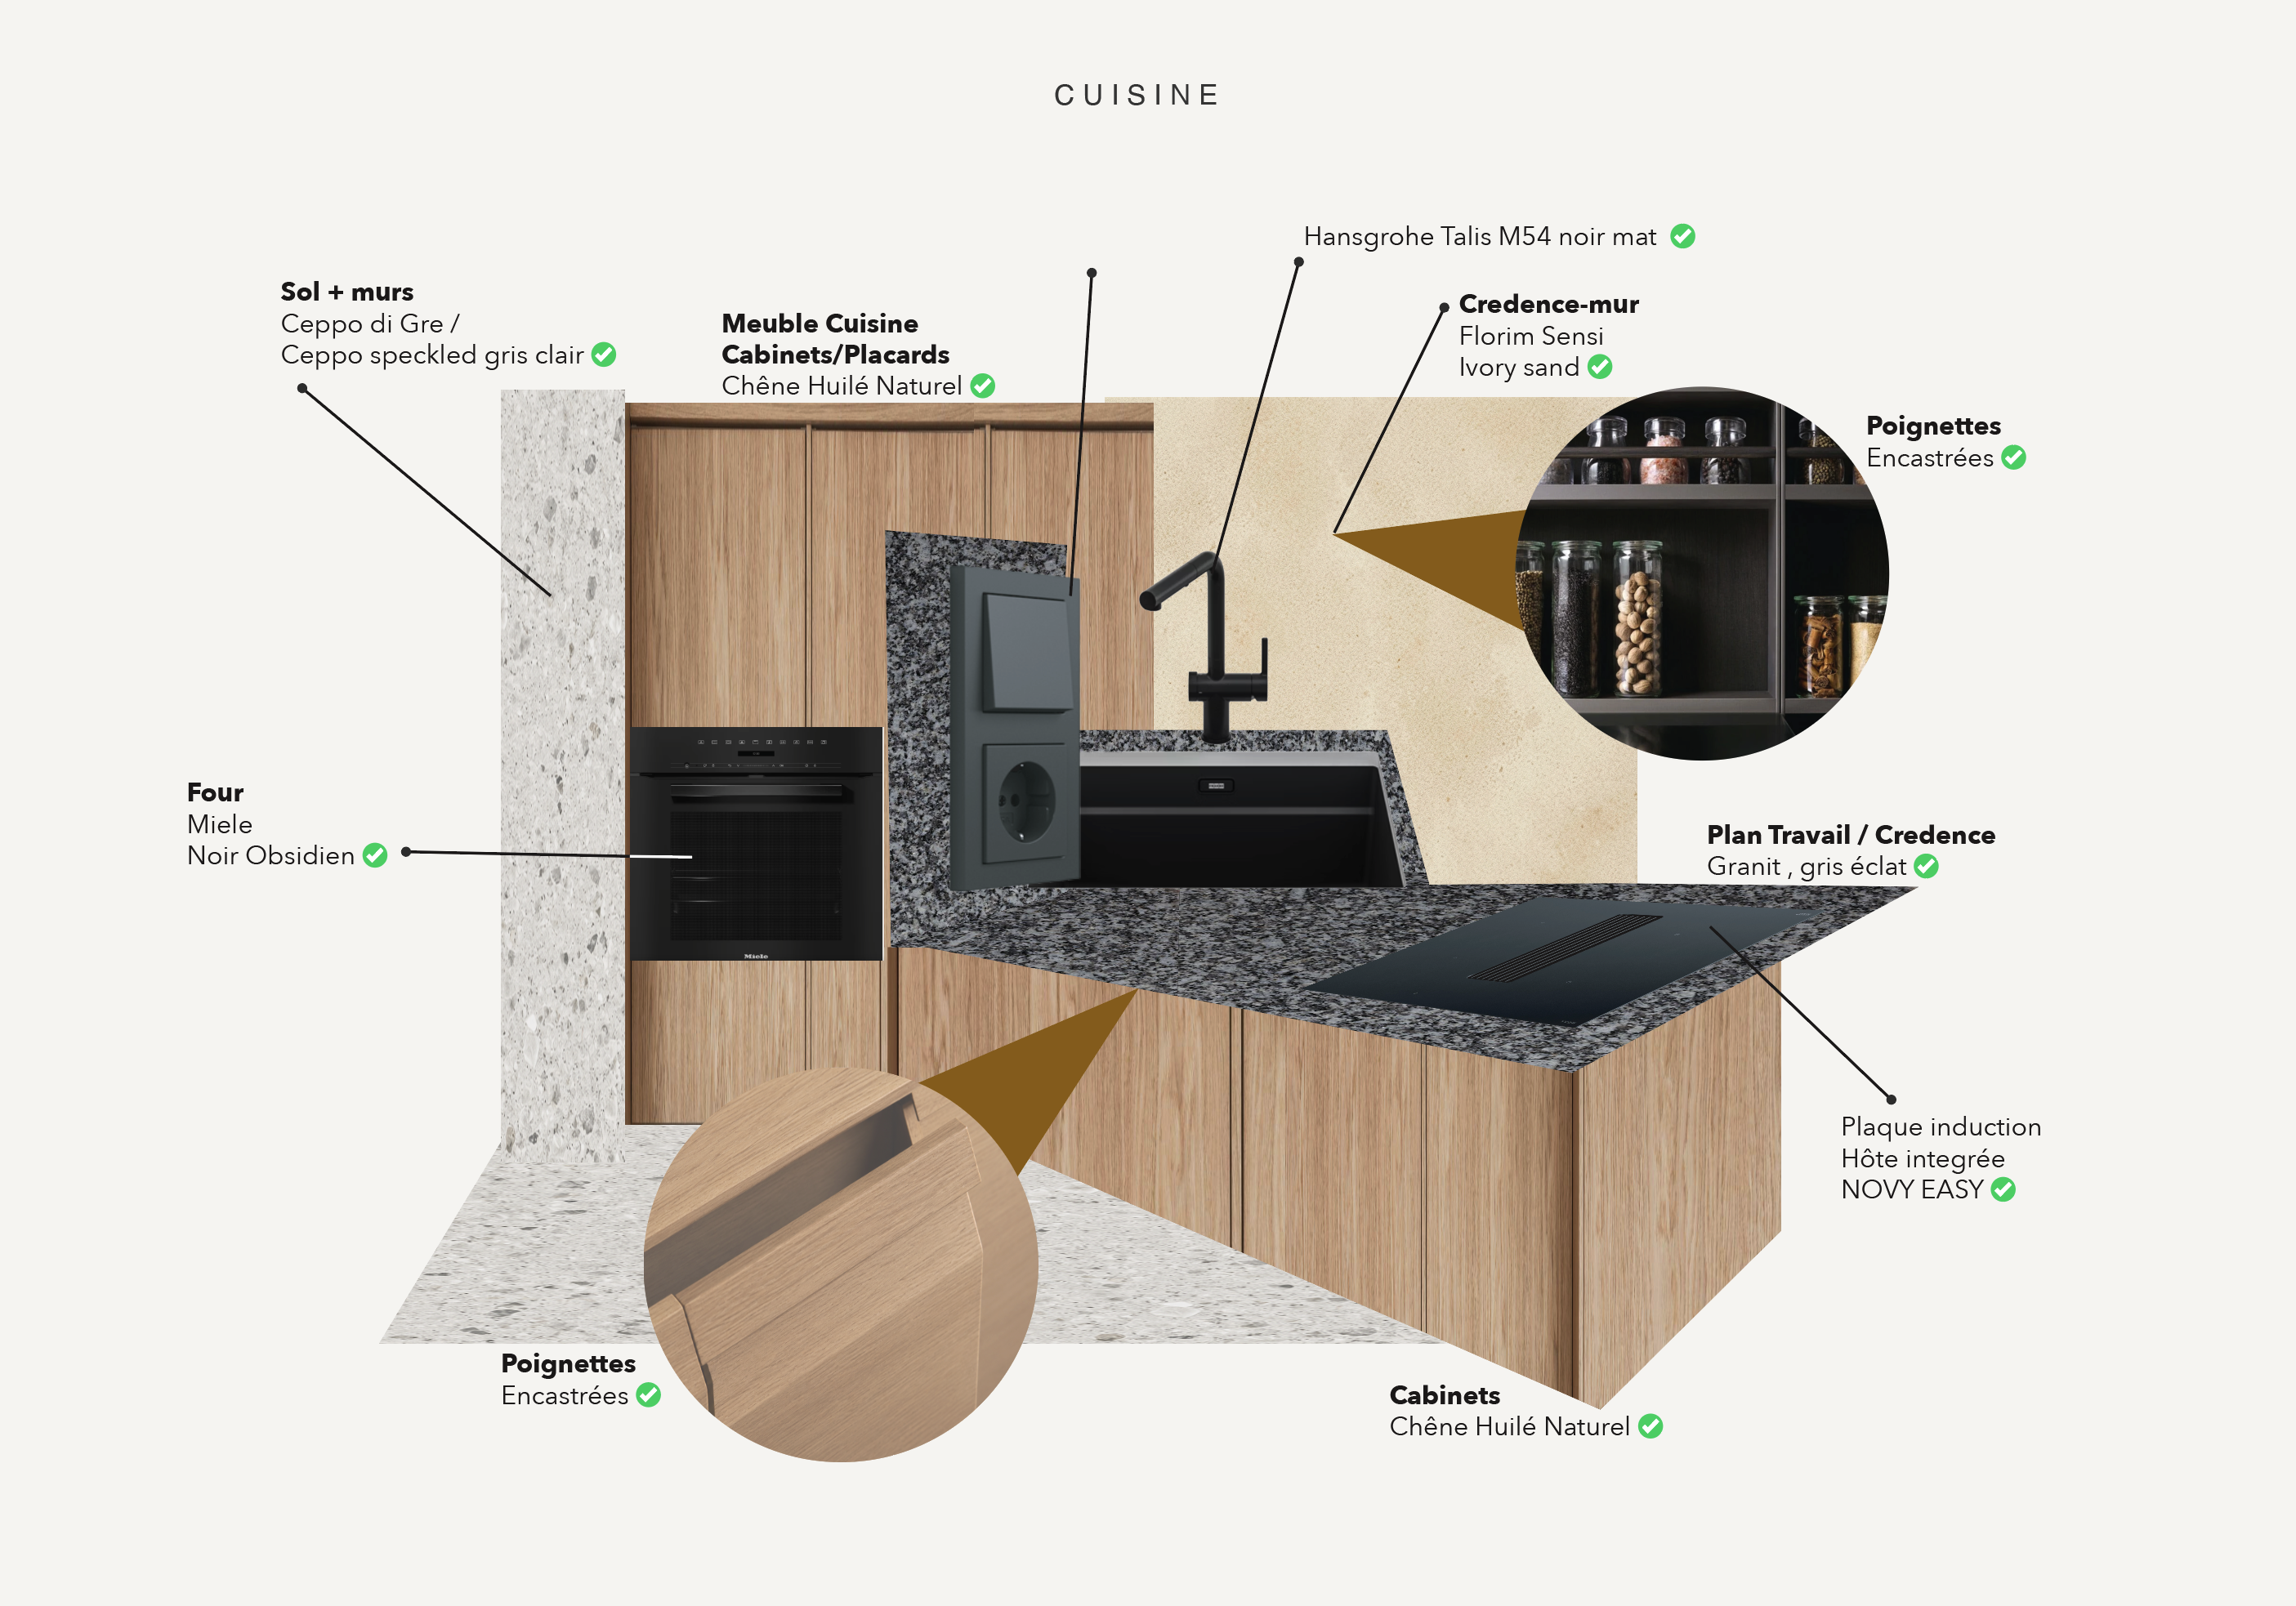
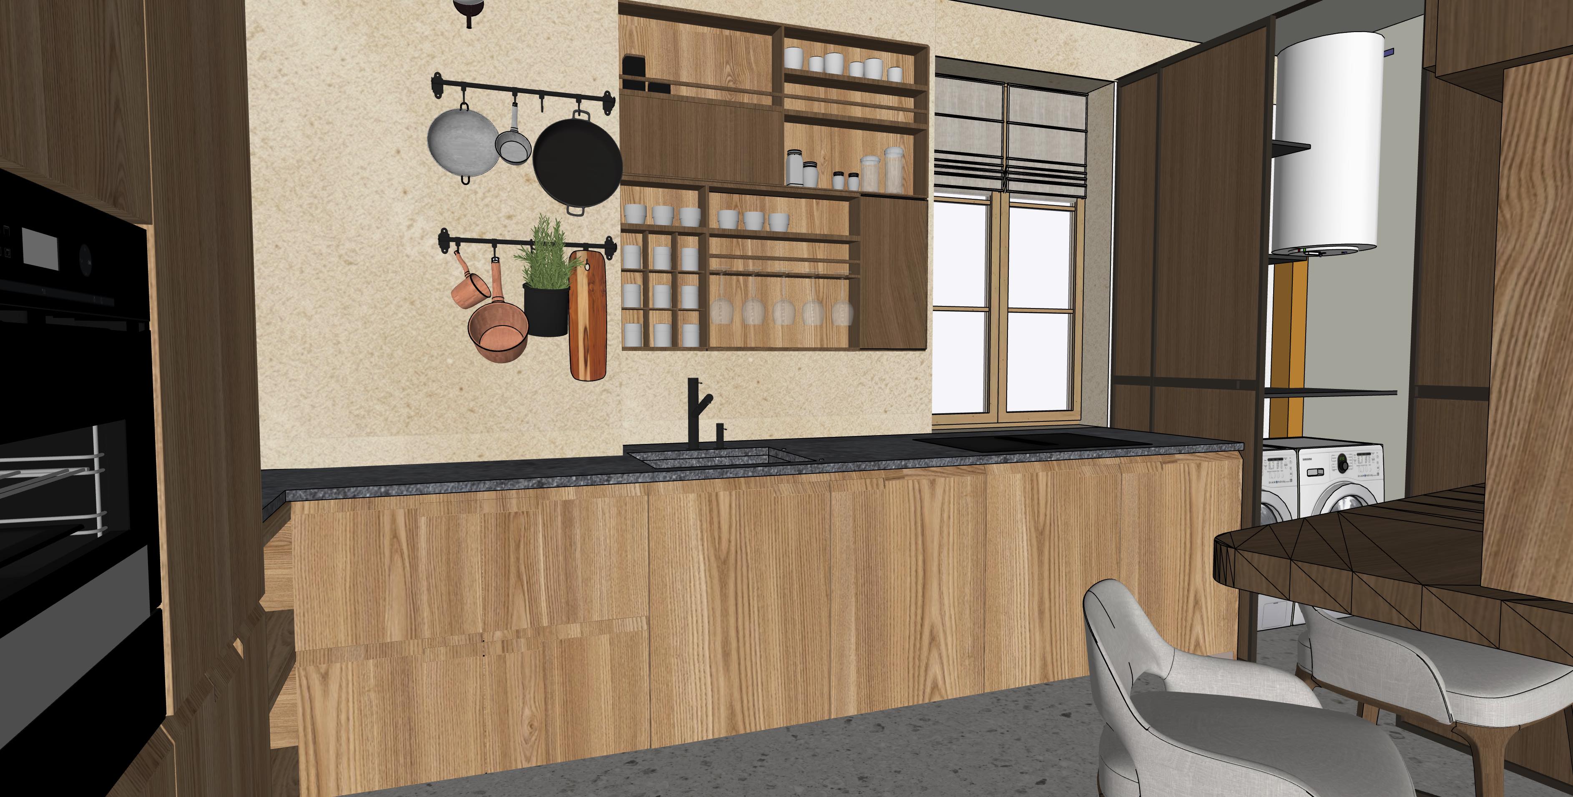
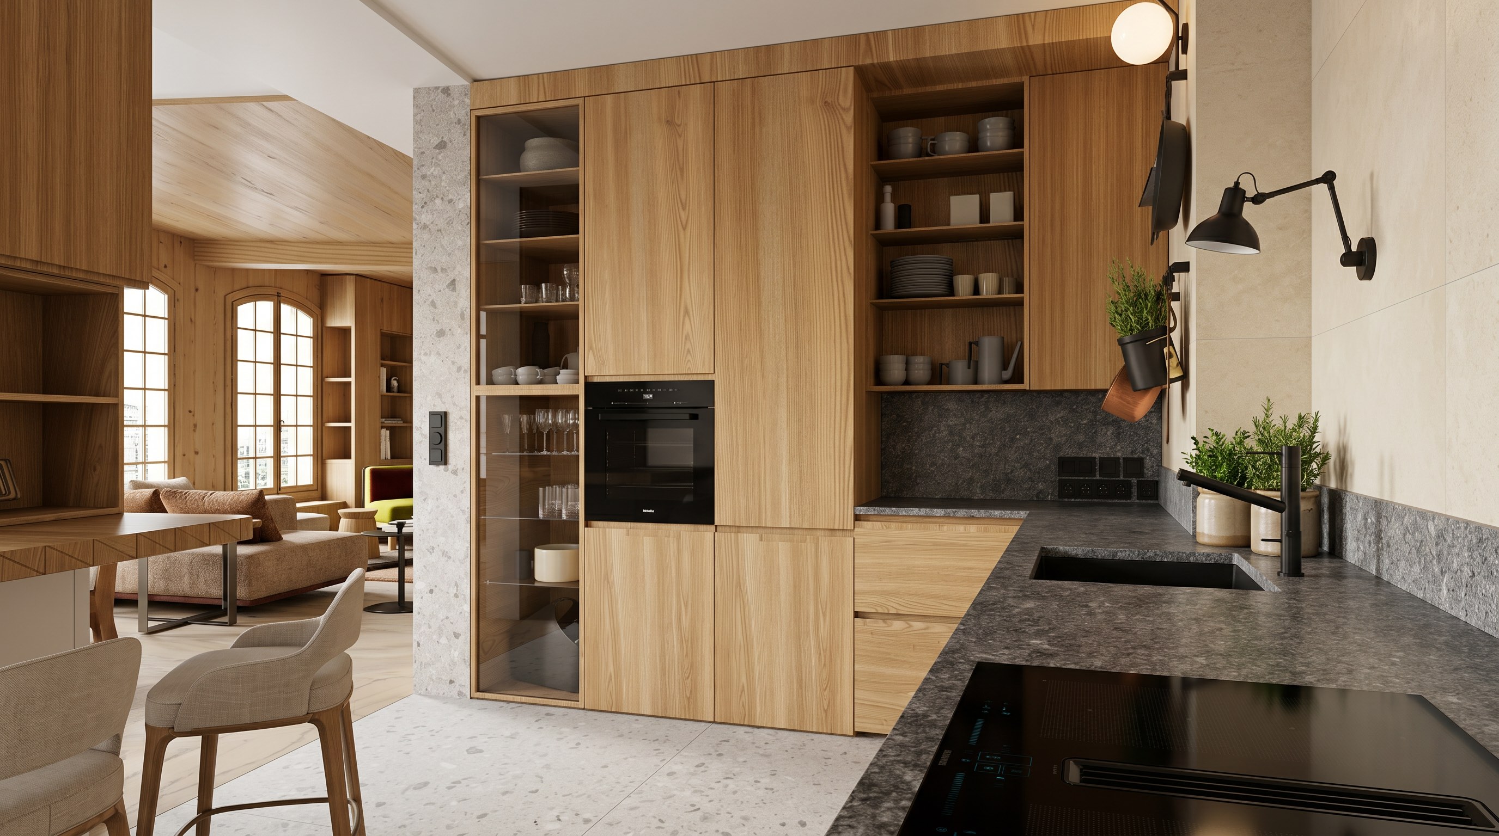
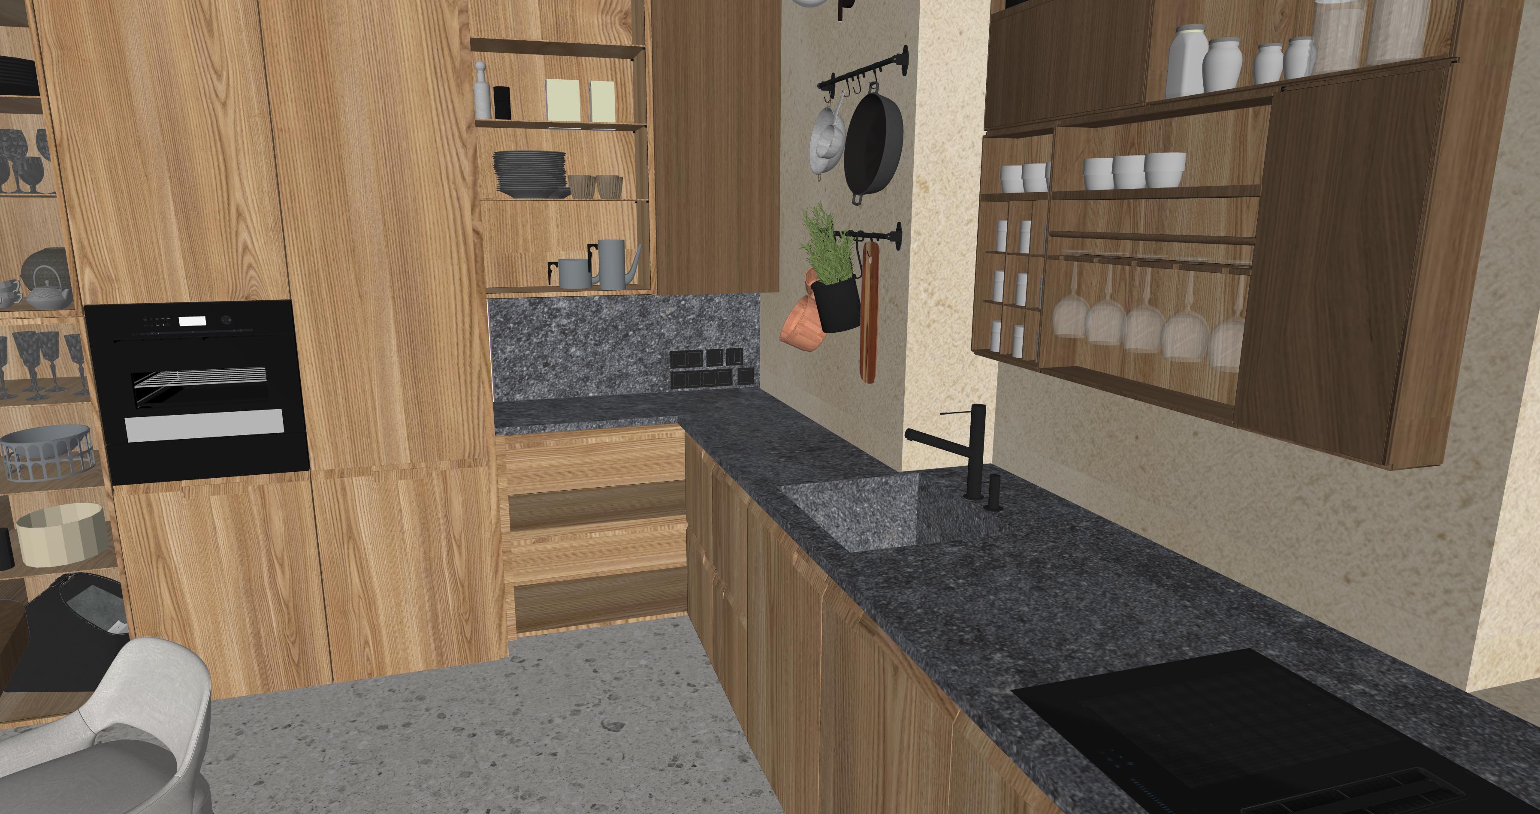
CuisineKitchen
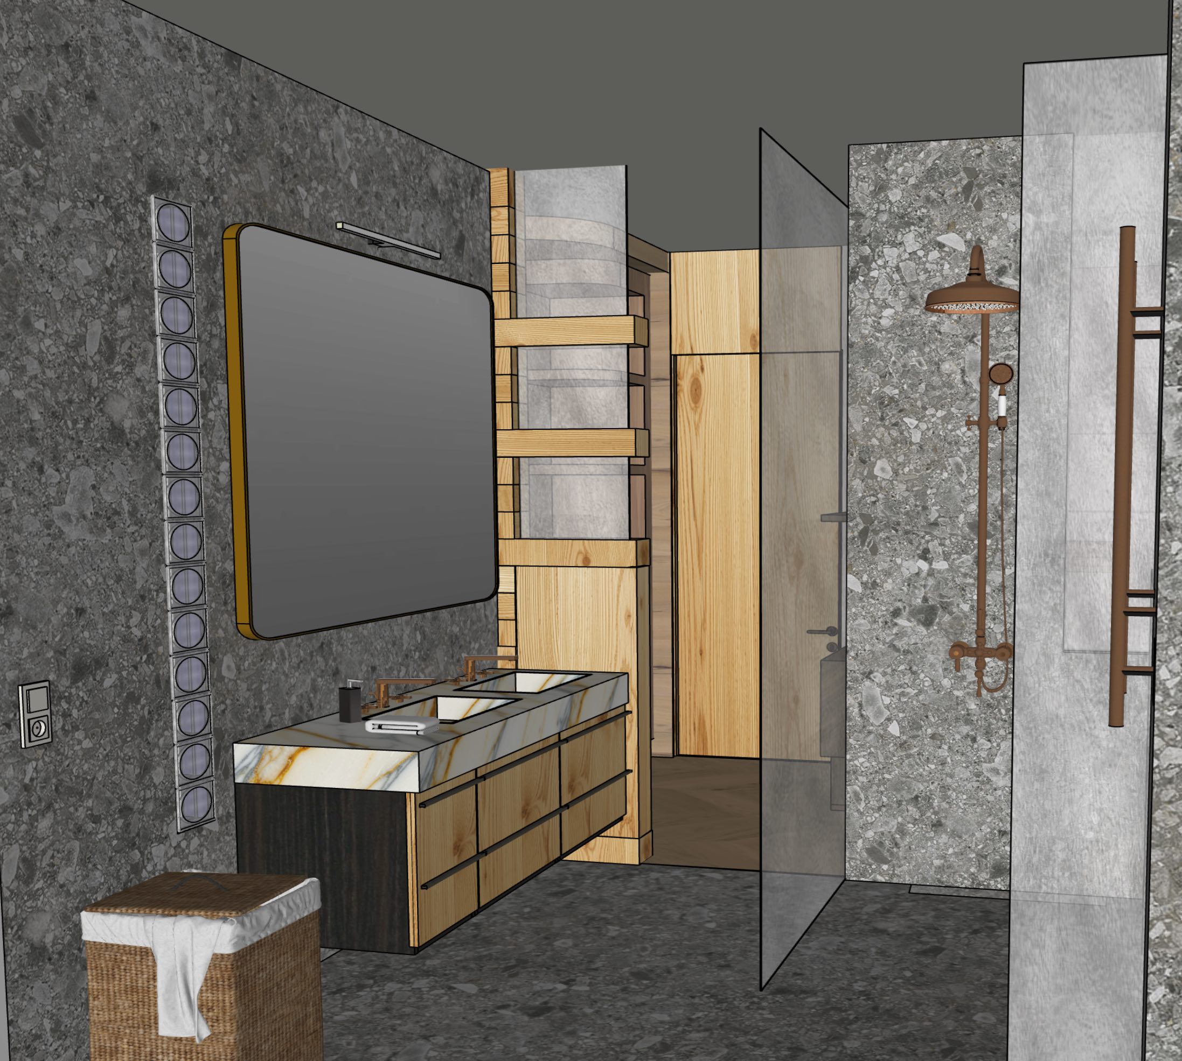
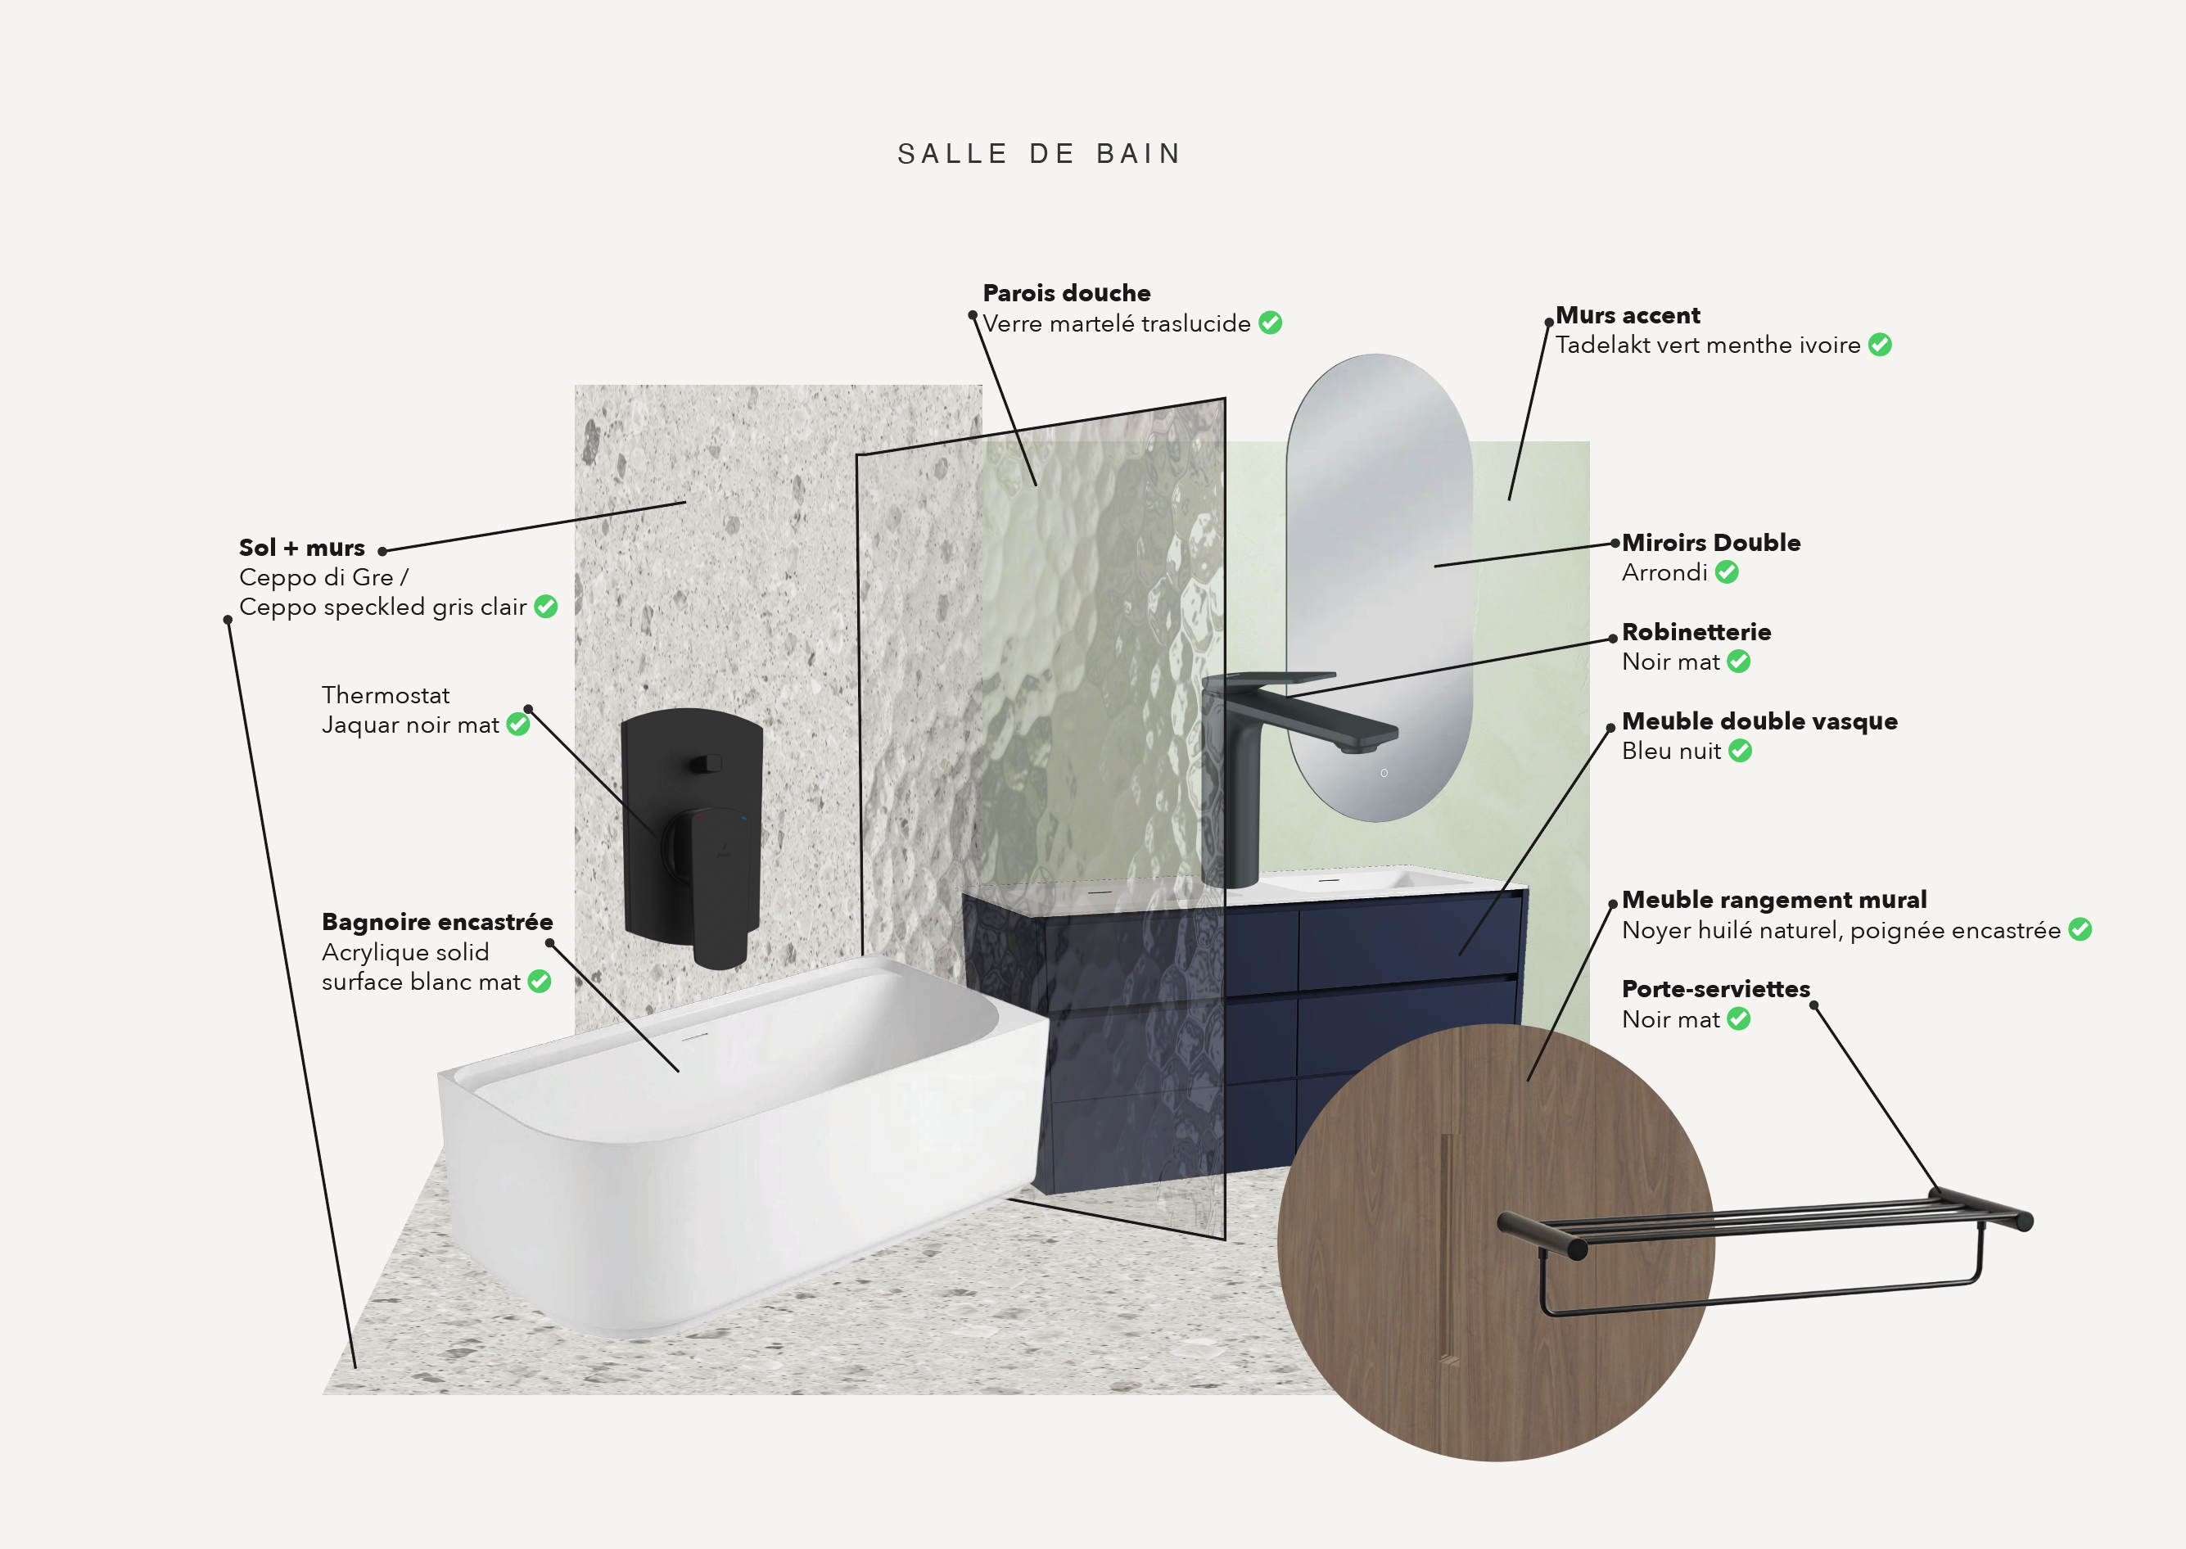
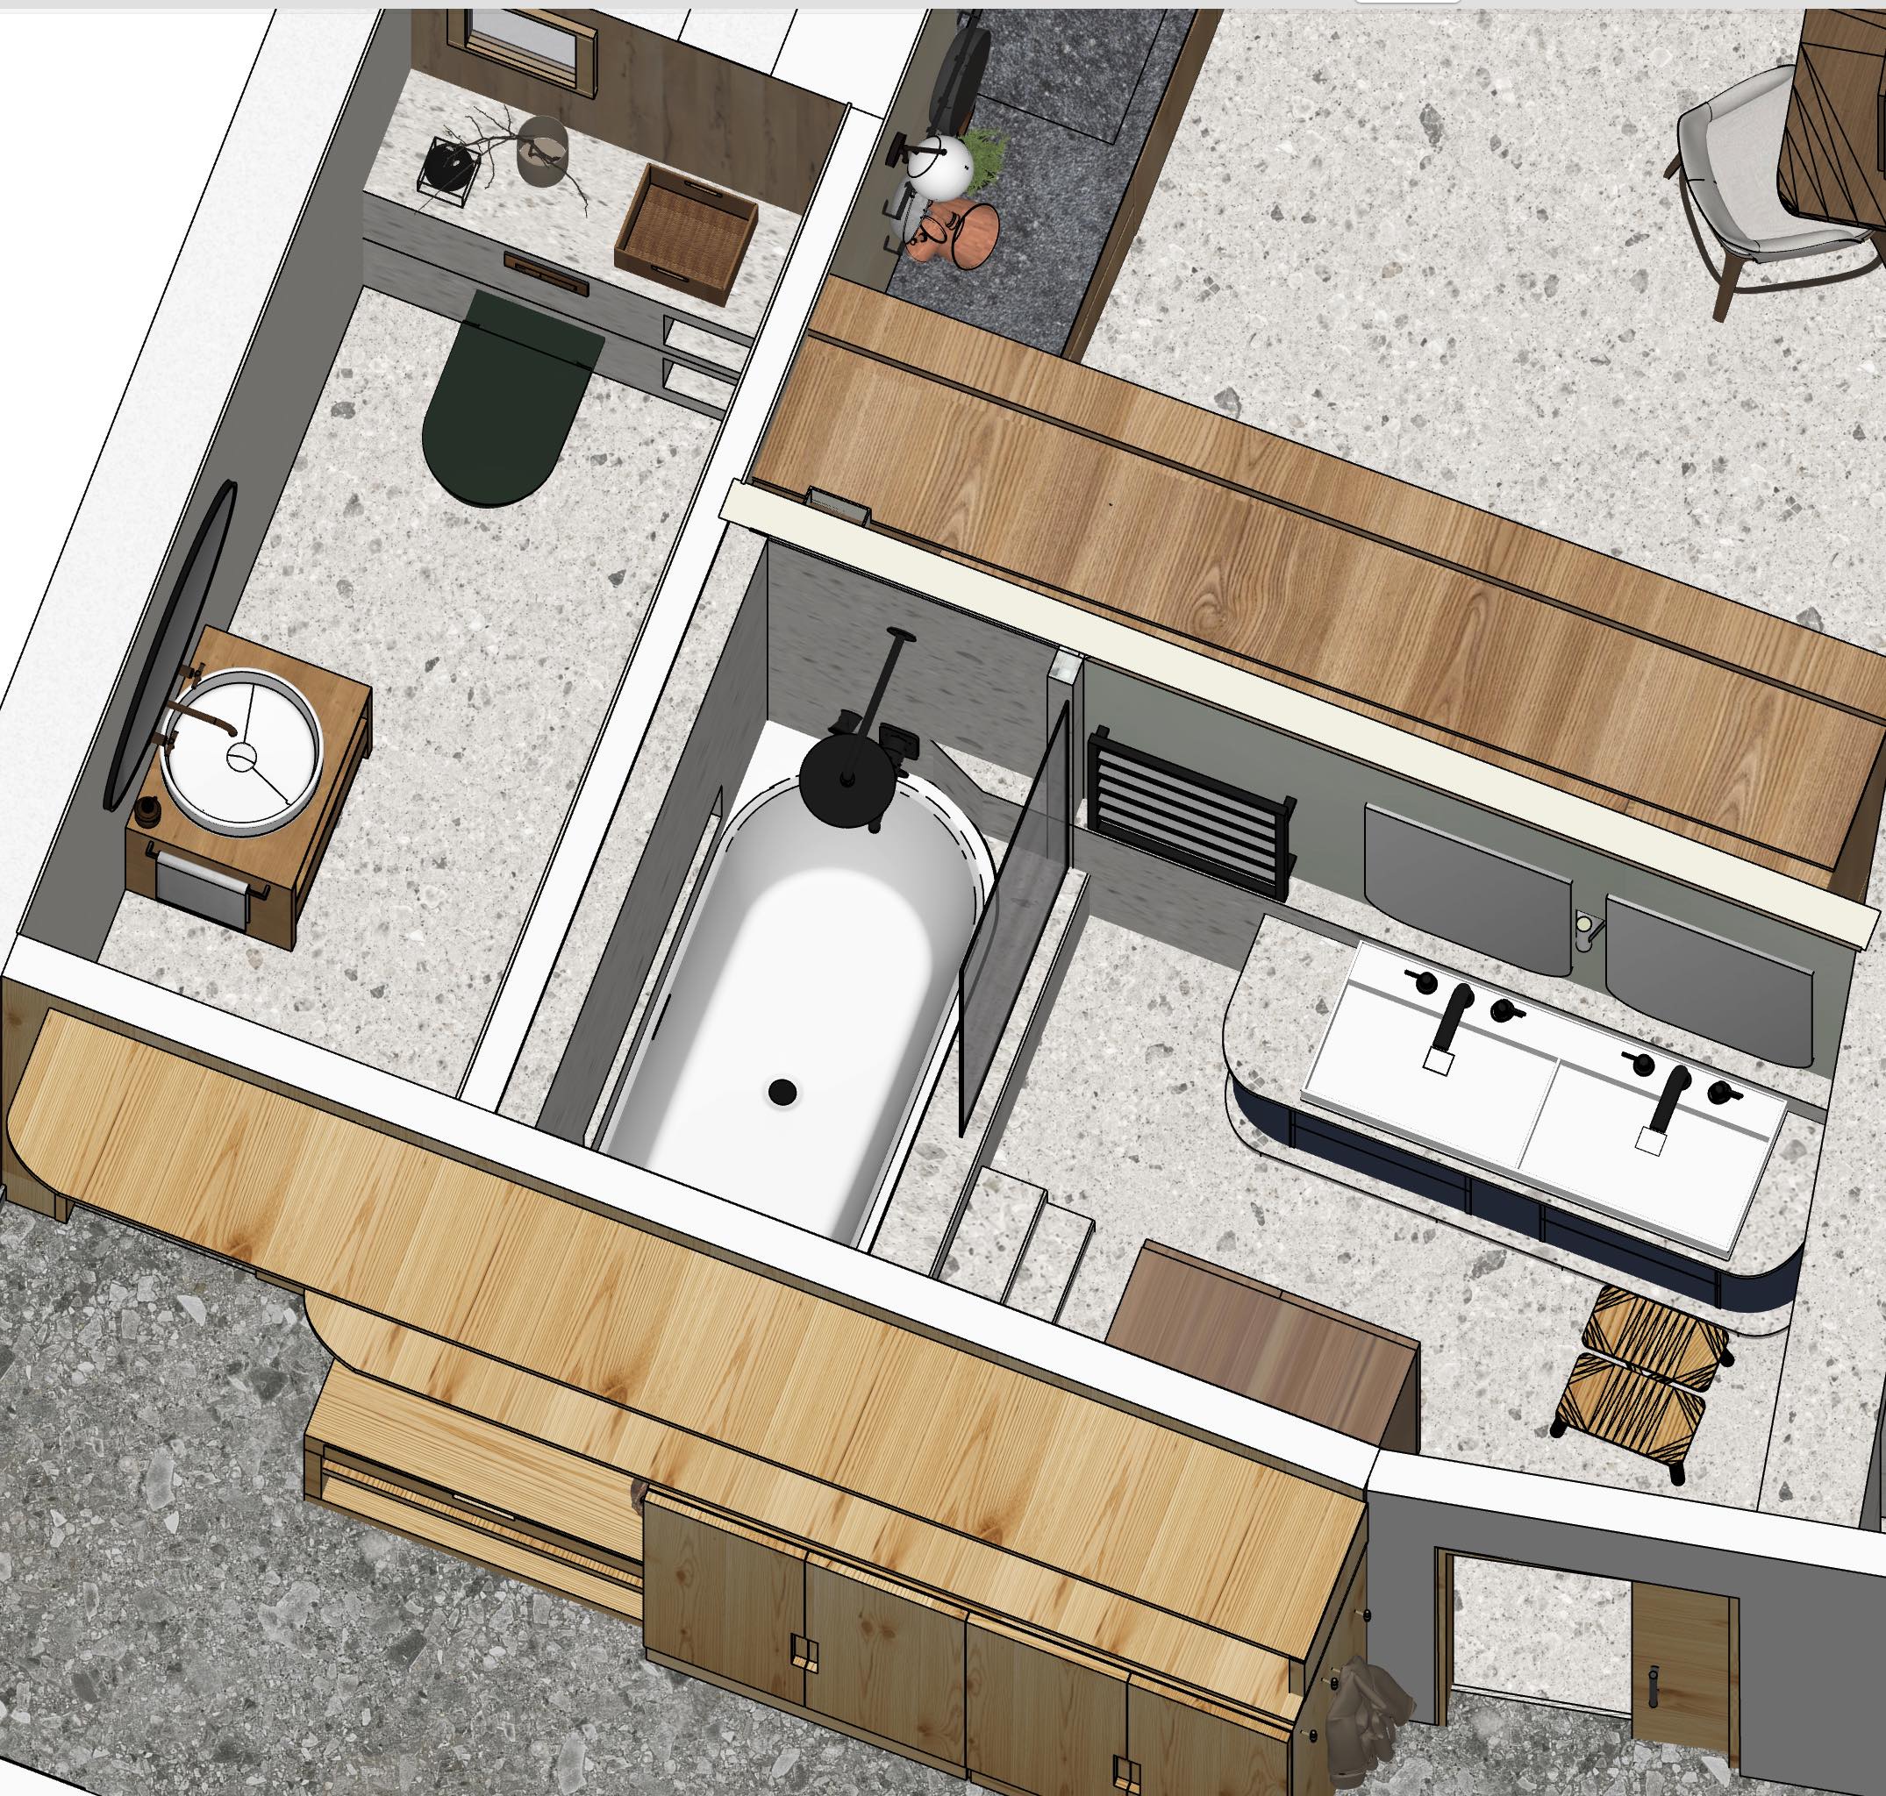
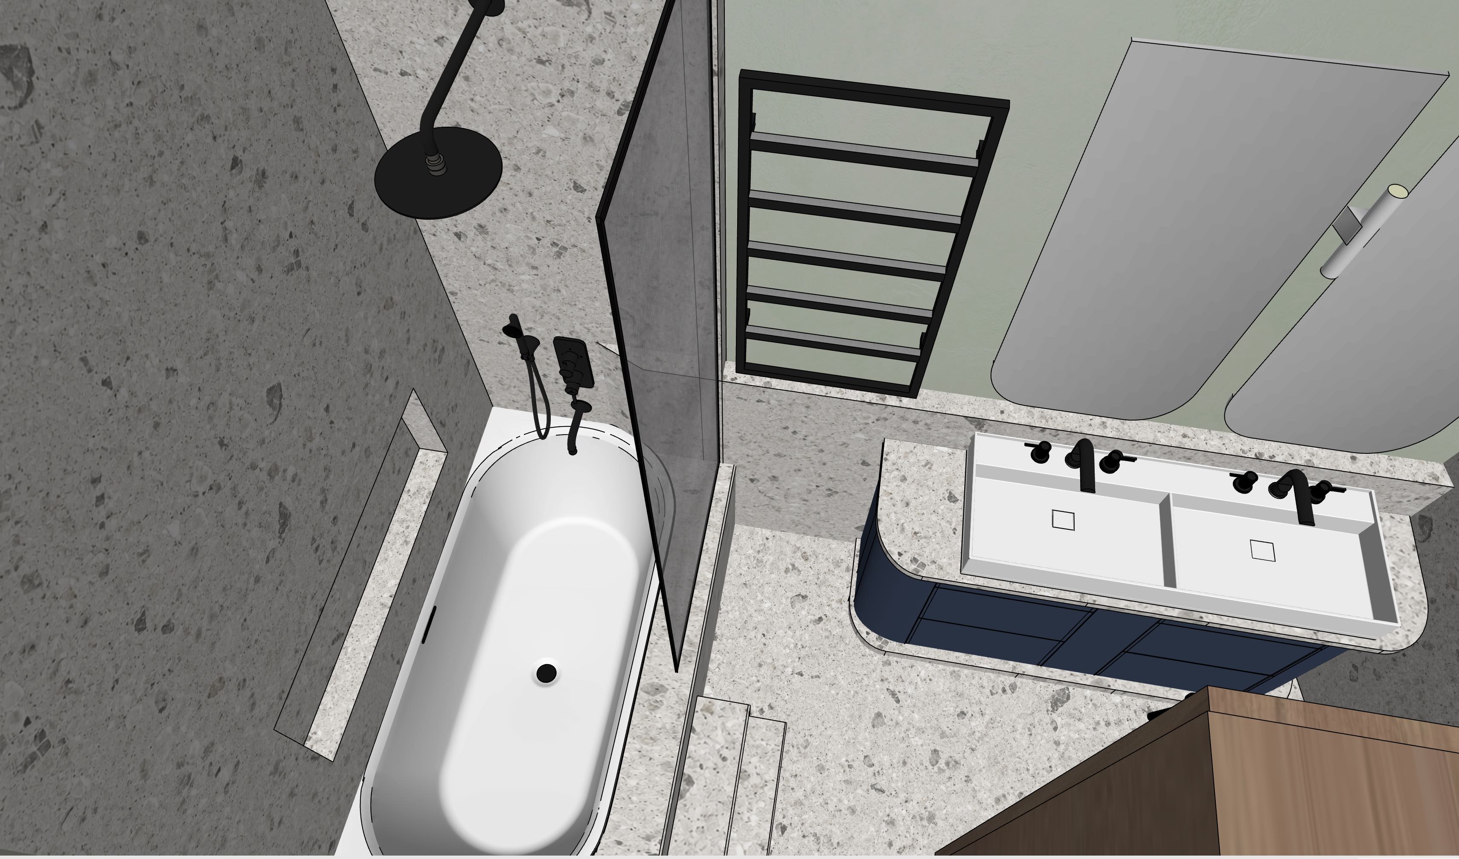
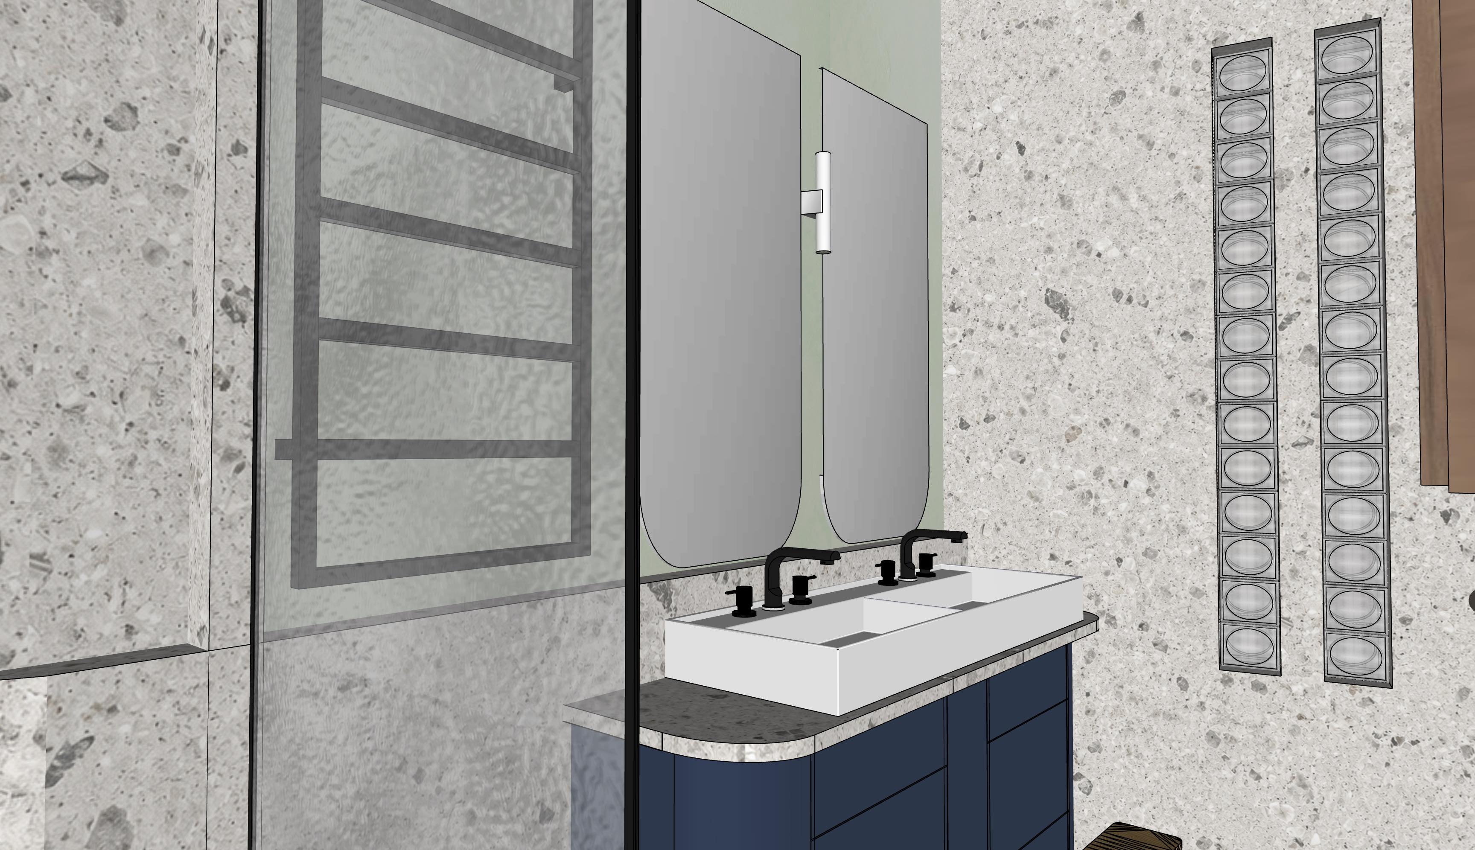
Salle de BainBathroom
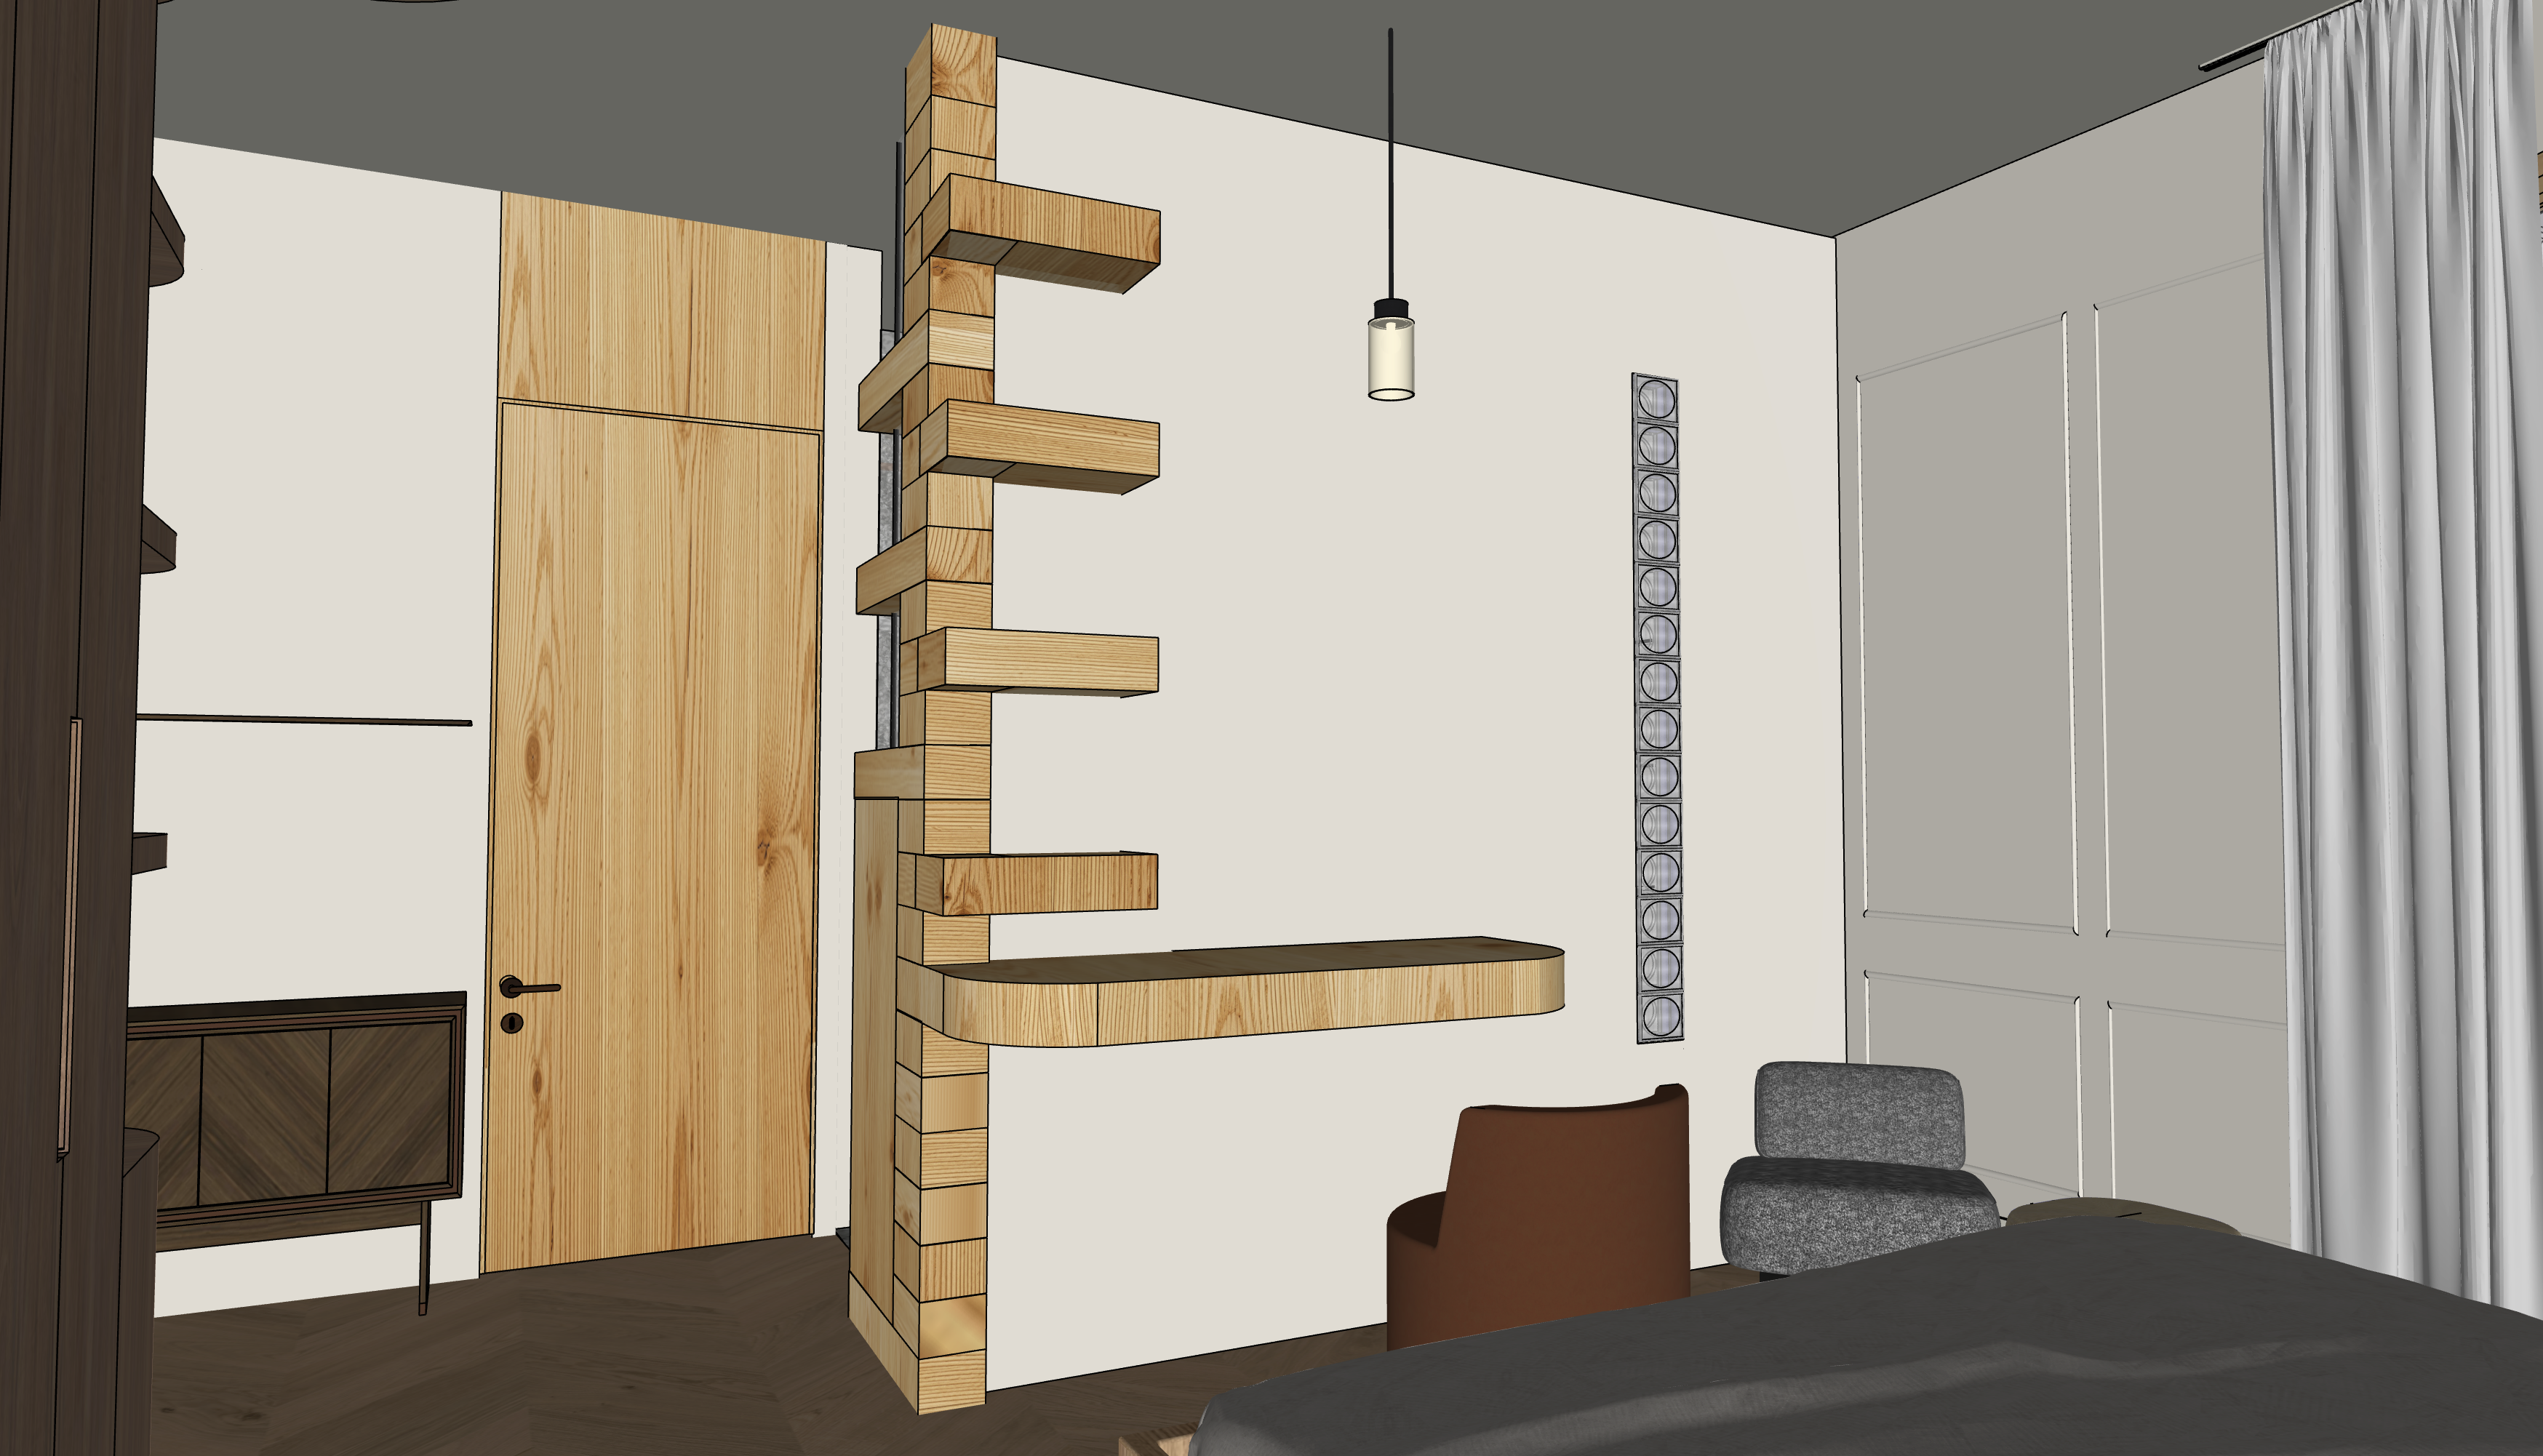
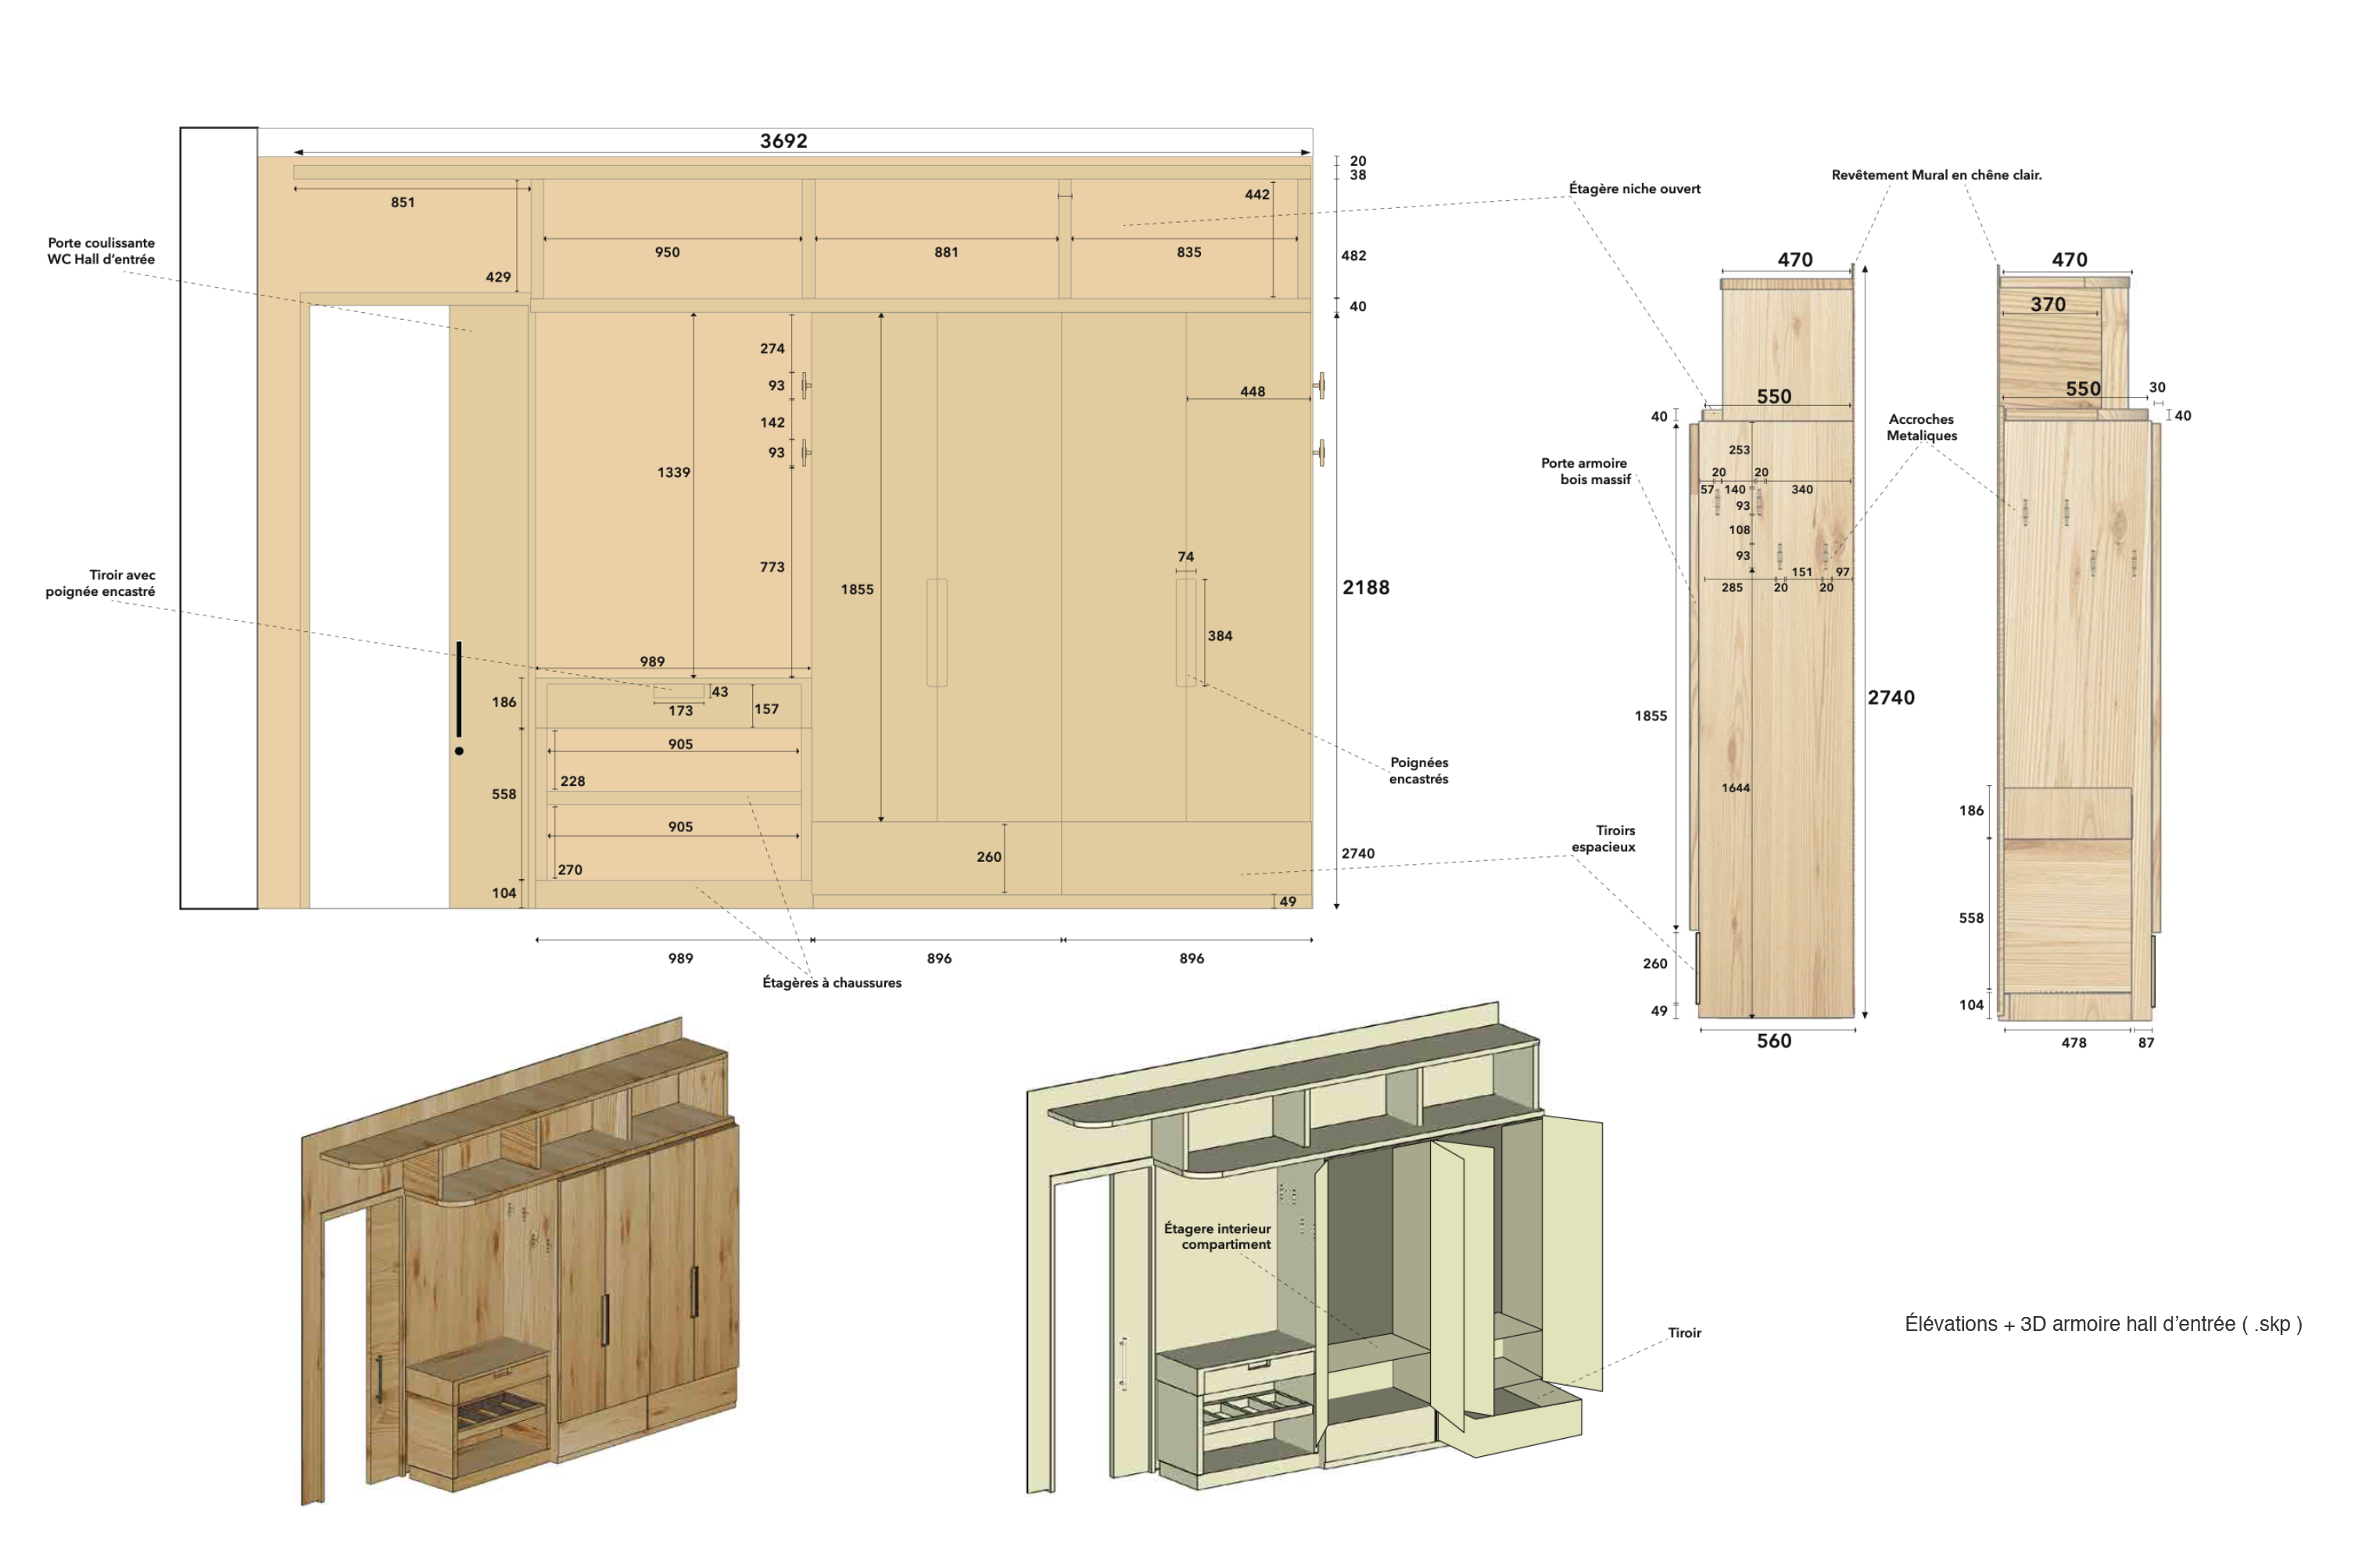
Meuble sur mesure — Hall d'EntréeBespoke joinery — Entrance hall
Meuble HDE
Meuble hall d'entrée — élévations, coupes et 3D cotéesEntrance hall joinery — dimensioned elevations, sections and 3D
3D HDE
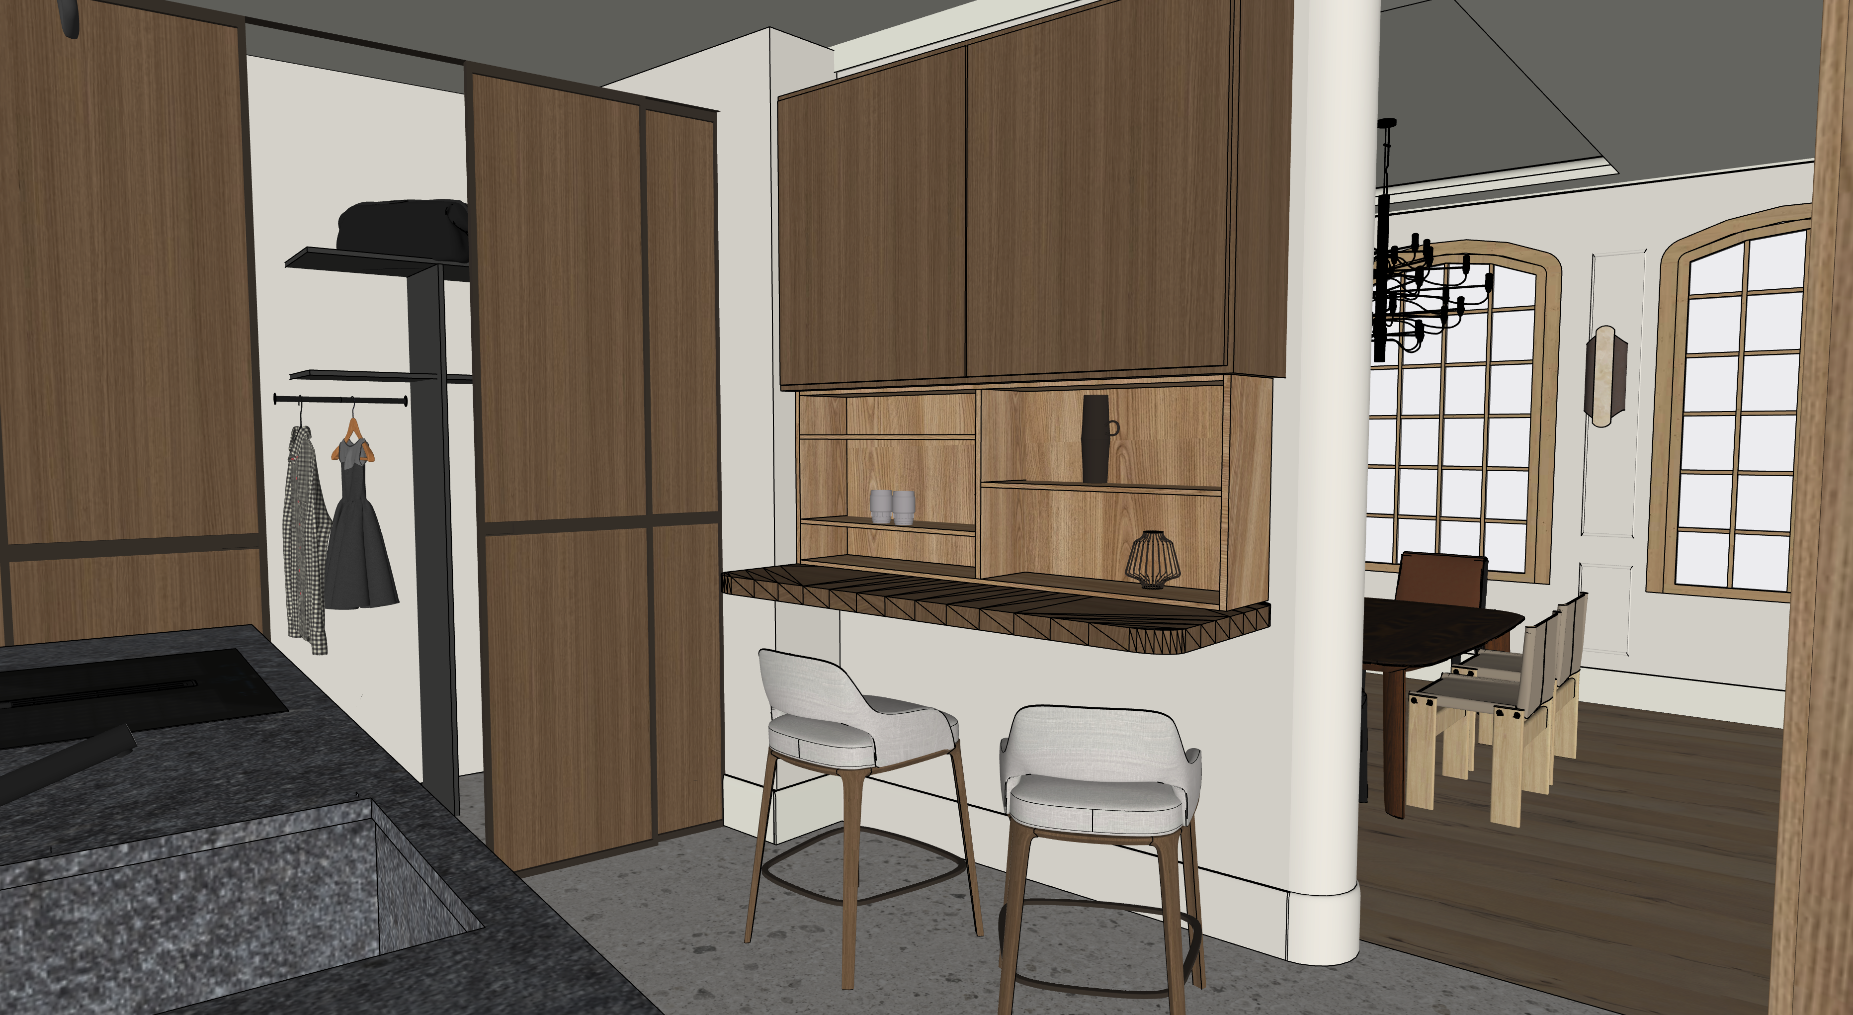
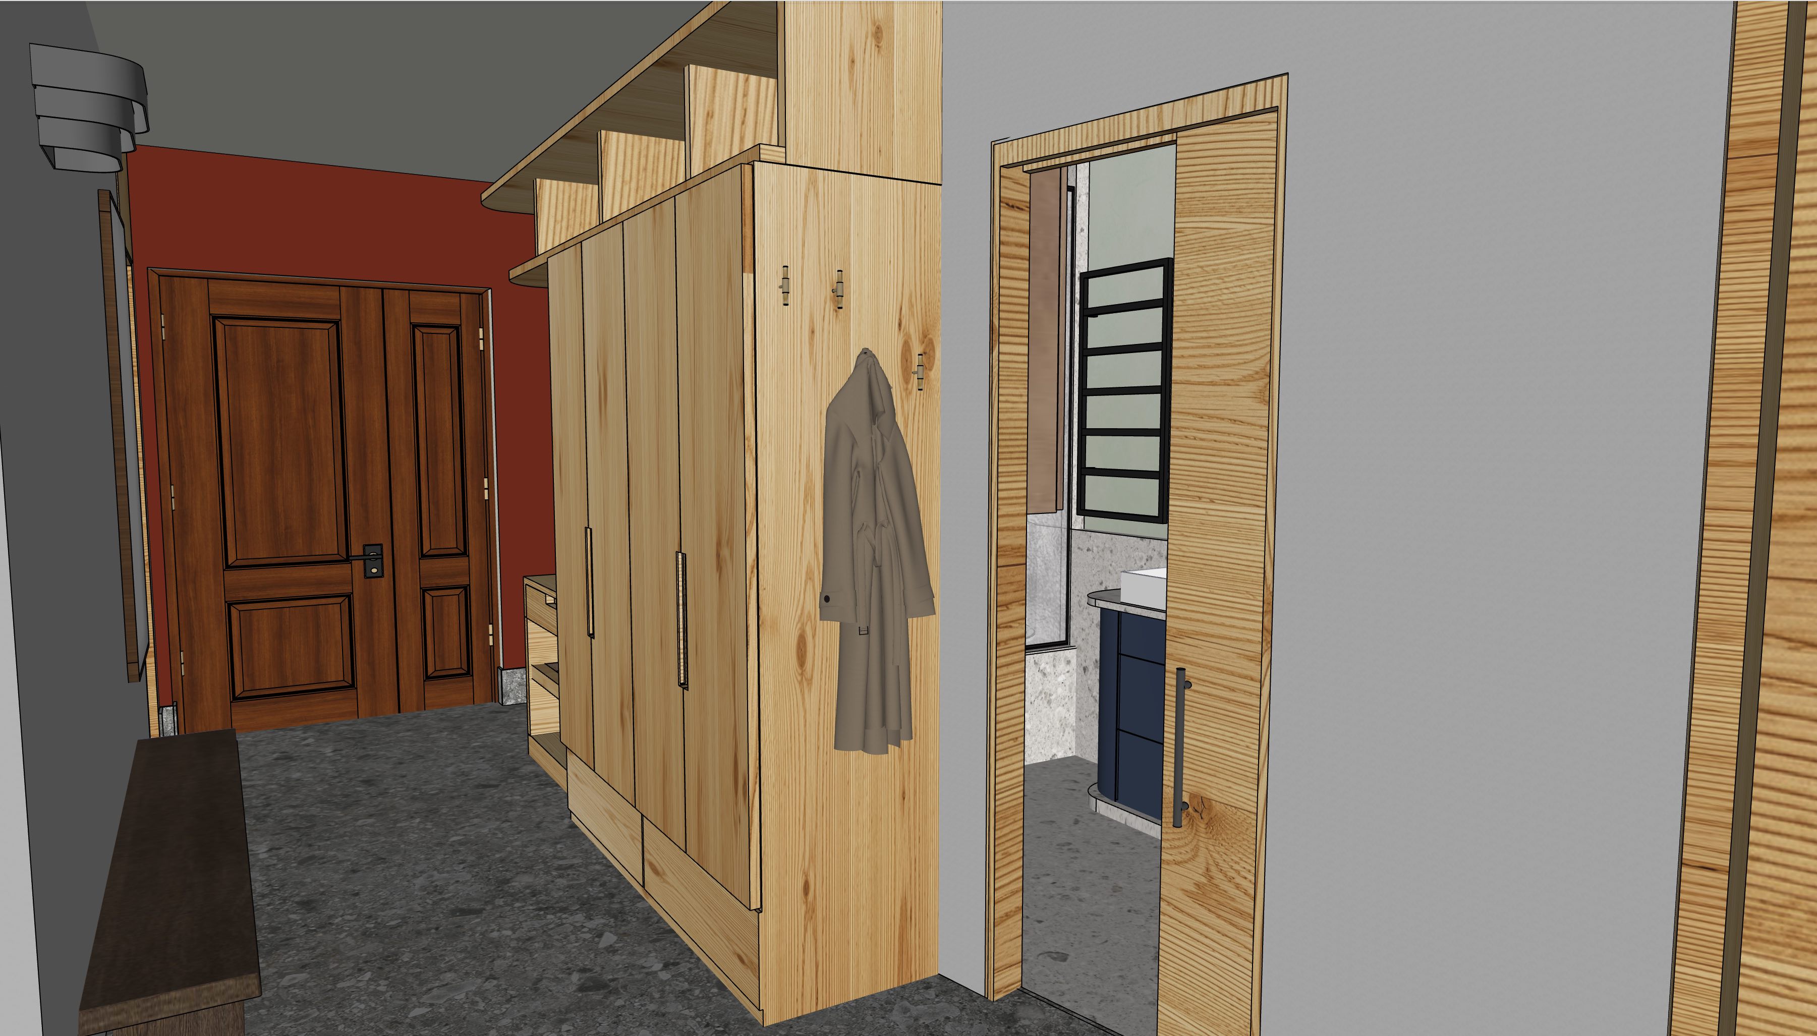
3D Hall d'Entrée — armoire et vue salle de bain3D entrance hall — wardrobe and bathroom view
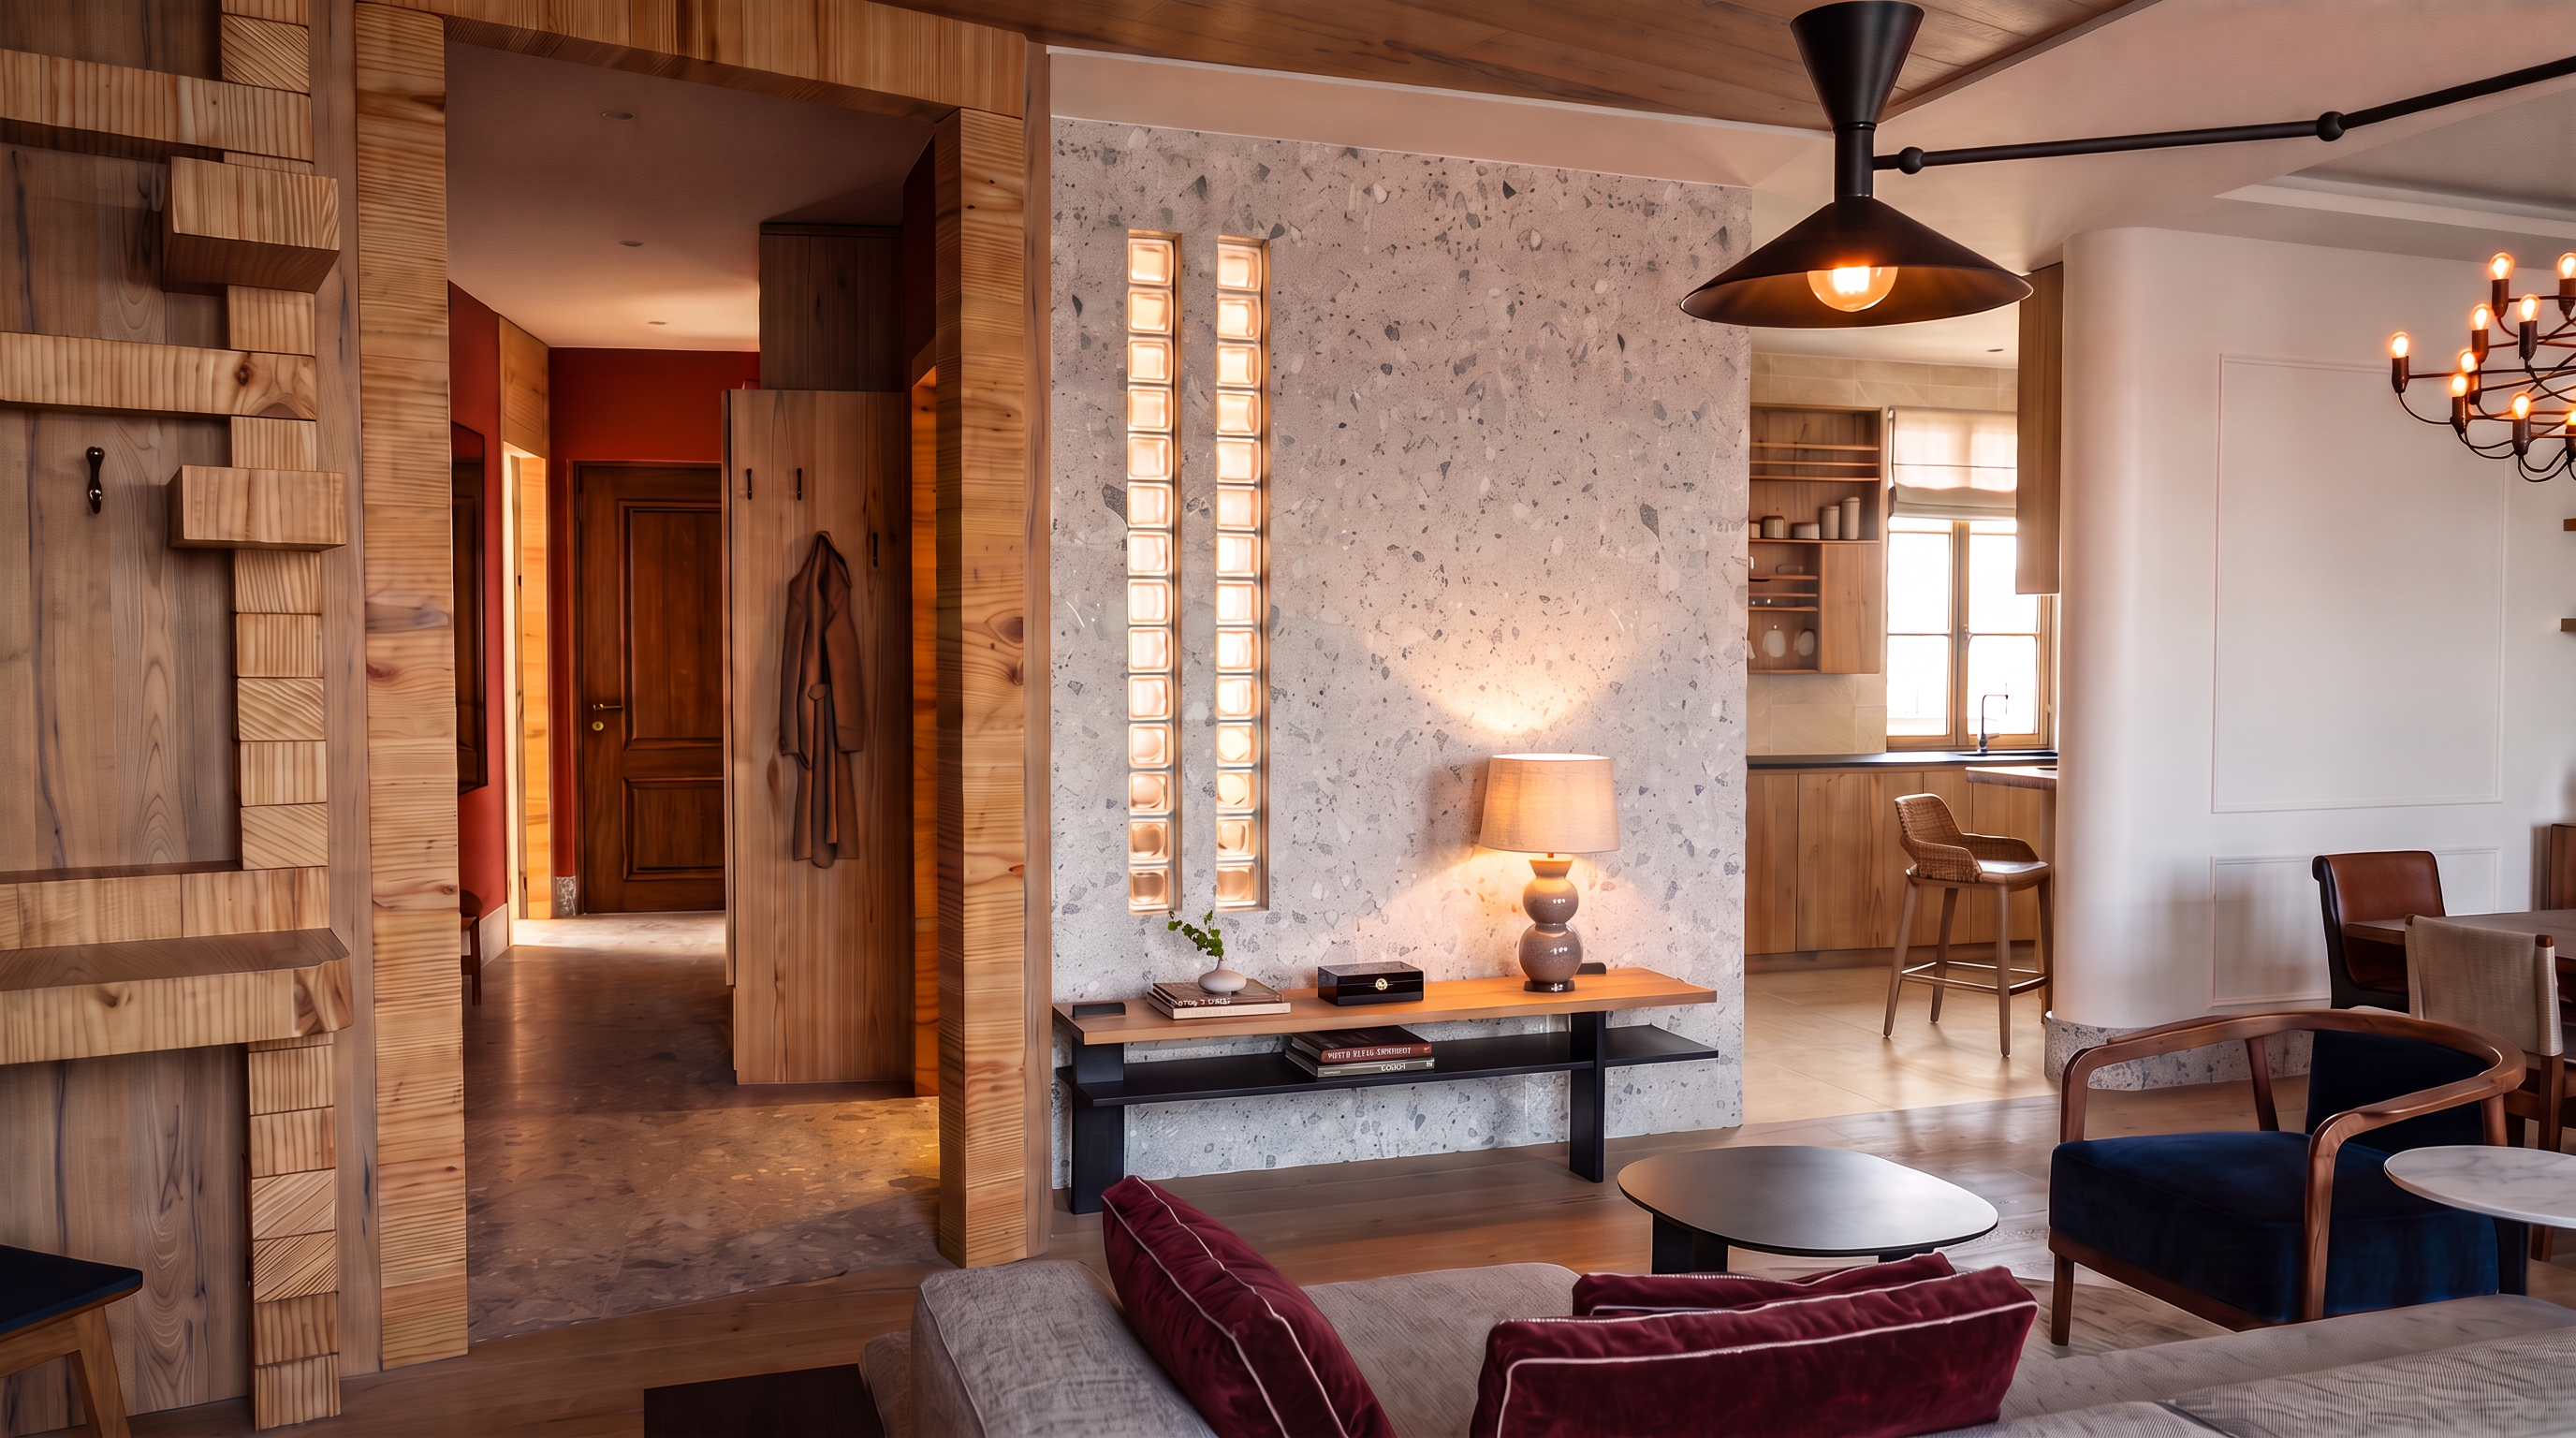
Render HDE
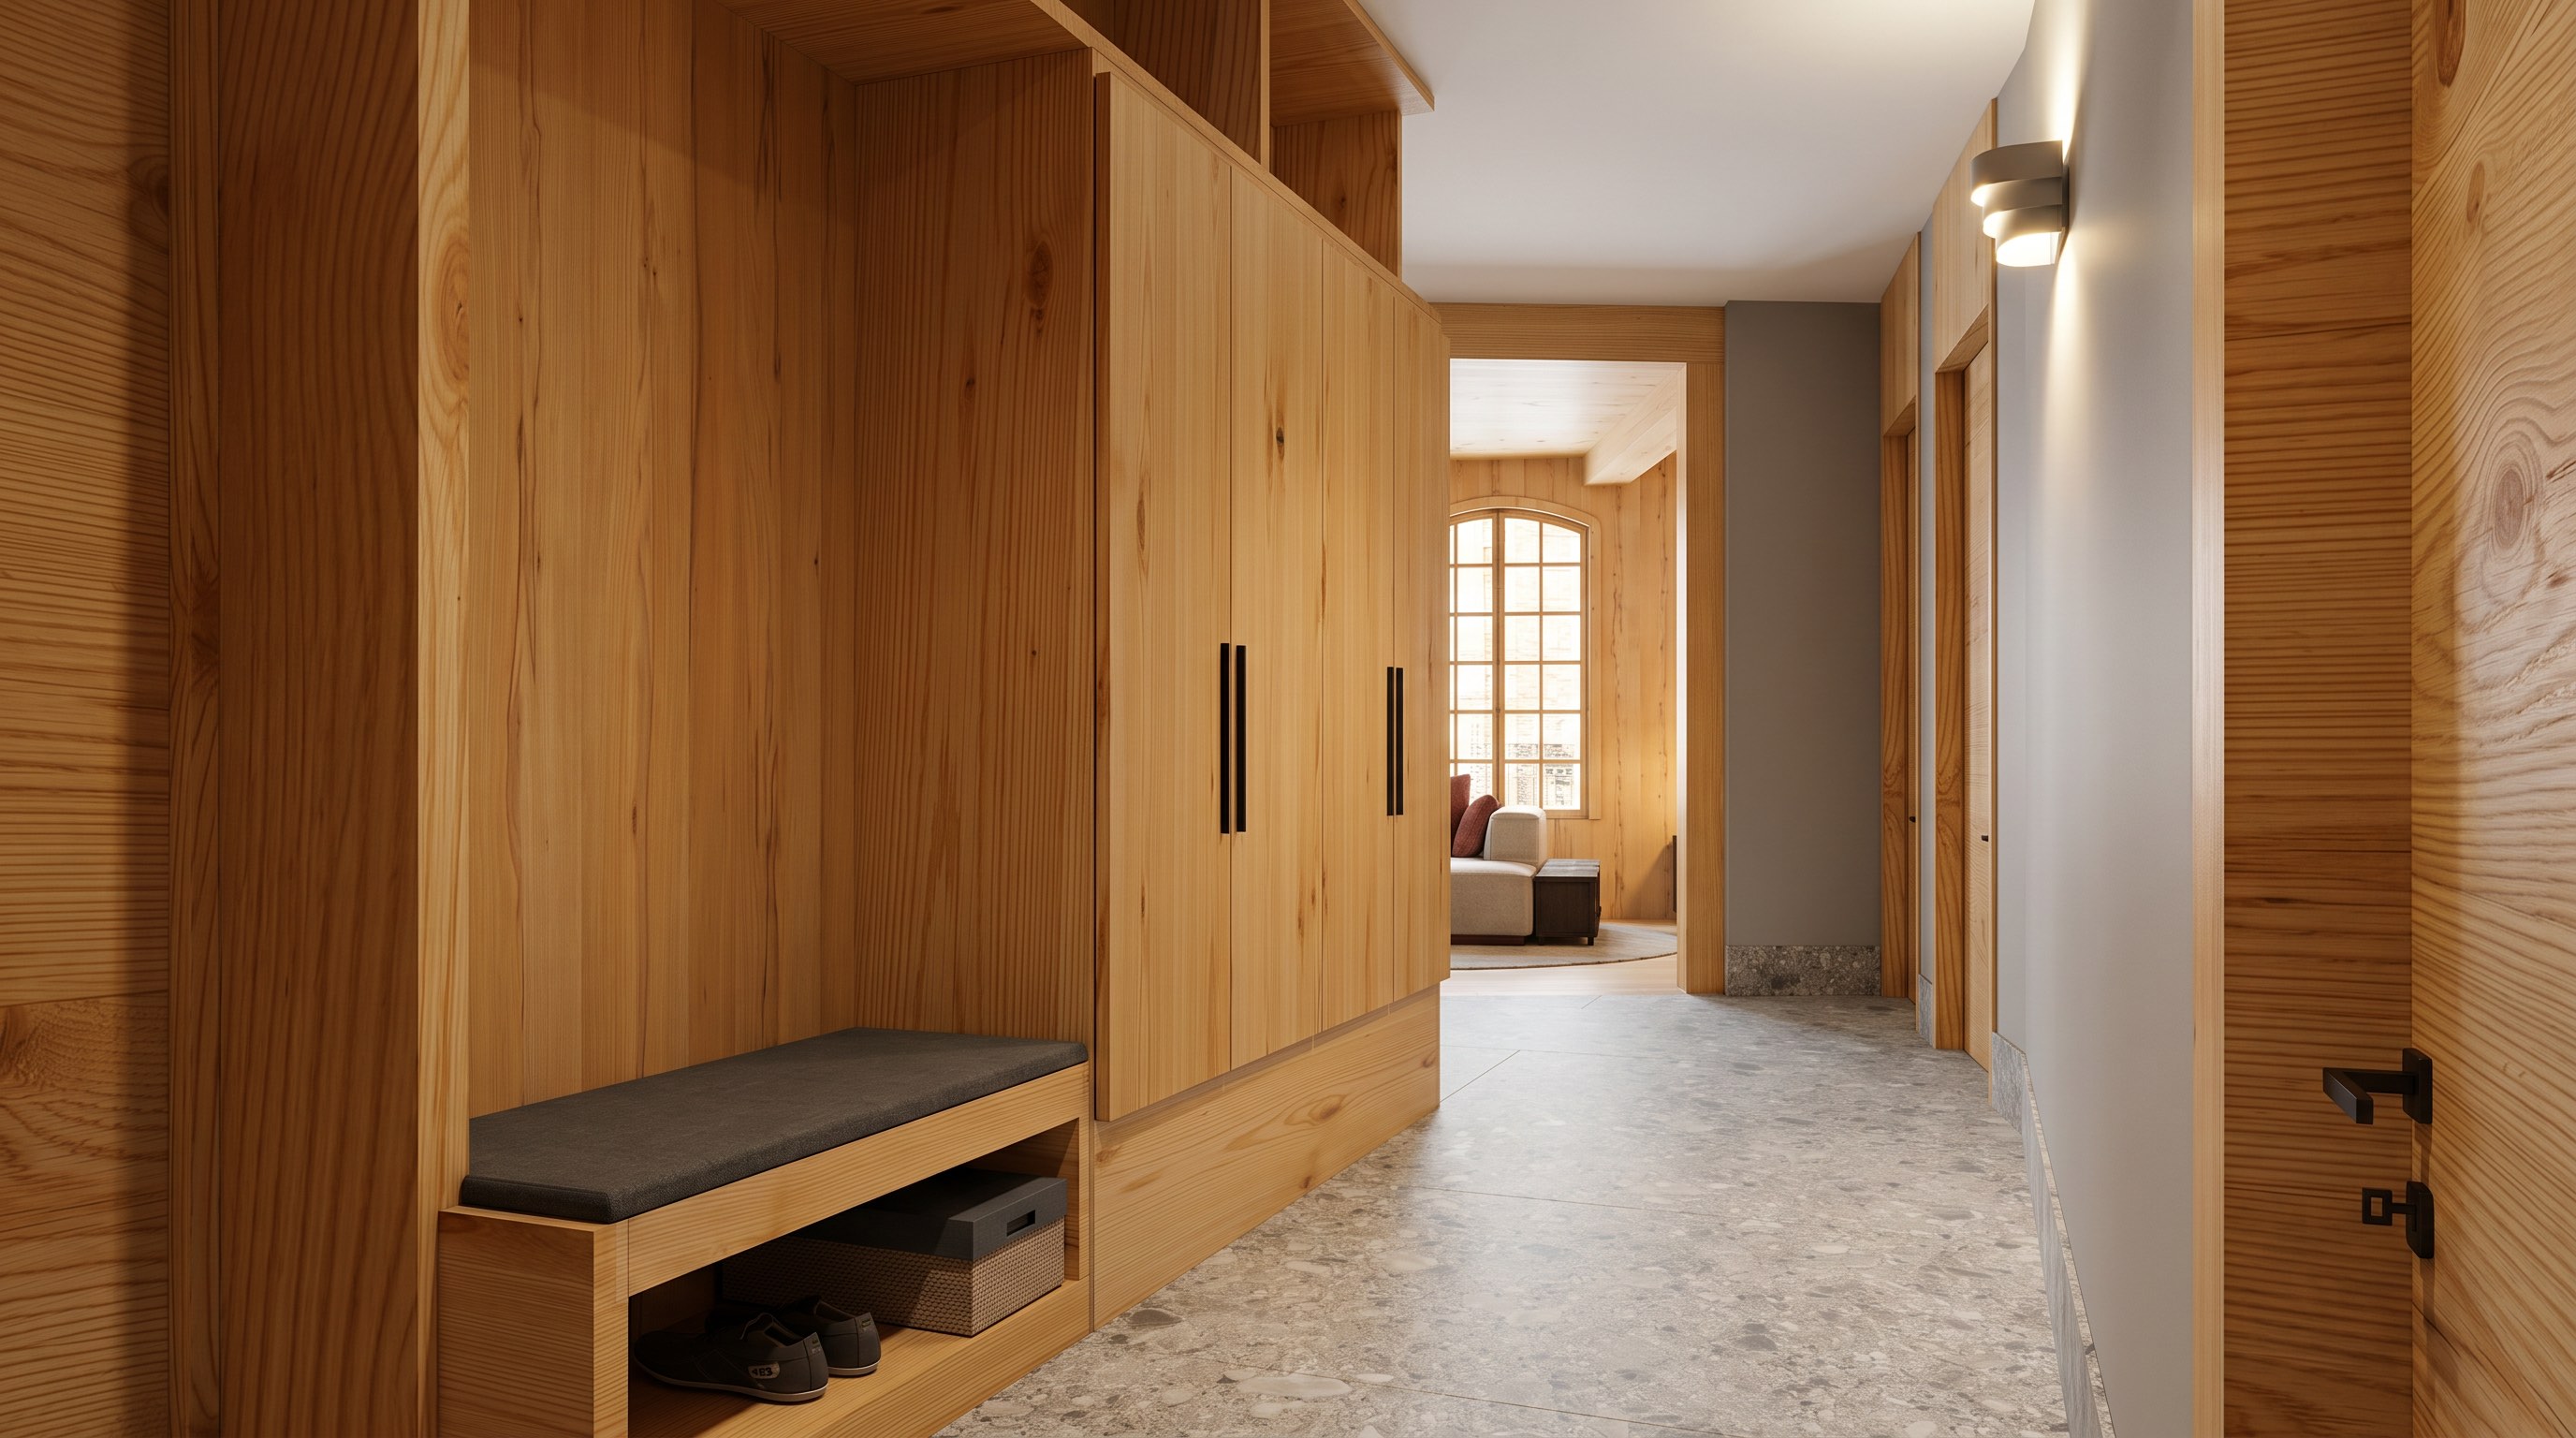
Render Hall d'Entrée — banc, armoires et perspective séjourEntrance hall render — bench, wardrobes and living room perspective
Contact · CVContact · CV
Felipe Valencia

Felipe Valencia

Interior Designer · GraphisteInterior Designer · Graphic Designer
Designer d'espaces intérieurs formé entre la Colombie et Paris, je conjugue rigueur programmatique et sensibilité artistique dans une pratique transversale nourrie par le design graphique, la mode, la scénographie et l'art. J'aborde chaque projet comme une scène de vie à composer : un espace pensé pour être désiré, habité et transformateur. Trained as an interior designer between Colombia and Paris, I combine programmatic rigour with artistic sensitivity in a cross-disciplinary practice shaped by graphic design, fashion, set design and art. I approach each project as a stage for living: a space designed to be desired, inhabited and transformative.
Profil — Un regard cross-disciplinaireProfile — A cross-disciplinary eye

Graphiste publicitaire spécialisé image de mode pendant plus de dix ans, j'ai travaillé pour des marques internationales — direction artistique, stylisme, scénographie, retouche haute couture. An advertising graphic designer specialising in fashion imagery for over ten years, I have worked for international brands — art direction, styling, set design, couture retouching.

La reconversion vers le design d'intérieur n'est pas un virage — c'est une synthèse naturelle. L'espace habité est le plus grand projet de mise en scène qui soit. Moving into interior design was not a change of direction — it was a natural synthesis. The inhabited space is the greatest staging project there is.

Diplômé LISAA Paris en Design d'Intérieur / Architecture Intérieure (2026), je me dirige vers l'hôtellerie et le résidentiel haut de gamme, avec une attention particulière aux projets à fort concept narratif. Graduating from LISAA Paris in Interior Design / Interior Architecture (2026), I am moving towards hospitality and high-end residential work, with particular attention to projects built on a strong narrative concept.

ContactContact
TéléphonePhone+33 6 16 02 22 43
Emailfelipevalgo@gmail.com
AdresseAddress48 rue du Landy, 93400 Saint-Ouen
LanguesLanguages
EspañolMaternelleNative
EnglishCourantFluent
FrançaisCourantFluent
LogicielsSoftware
ModélisationModellingSketchUp · AutoCAD · Planner 5D
RenduRenderingVeras · Nano Banana
Adobe CCIllustrator · Photoshop · InDesign · After Effects
AutreOtherFramer · Google Workspace
FormationEducation
Février 2026 — présentFebruary 2026 — present
LISAA Paris — Bachelor Architecture d'intérieur / DesignBachelor Interior Architecture / Design
2022 — 2023
ESDESIGN Escuela Superior de Diseño — Motion Design Master (online) · EspagneMotion Design Master (online) · Spain
2017 — 2018
ACCORD École de Langues — French Language and Culture · ParisFrench Language and Culture · Paris
2011
Colegiatura Colombiana — Fashion Communication Diploma / Marketing · ColombieFashion Communication Diploma / Marketing · Colombia
2005 — 2011
Universidad Pontificia Bolivariana — Advertising Professional Degree · ColombieAdvertising Professional Degree · Colombia
Expérience ProfessionnelleProfessional Experience
Septembre 2023 — Décembre 2024 · Paris, France
Urban Flat In Paris — Agent d'Accueil · Home Stager · Customer Service · Office Manager.Front Desk Agent · Home Stager · Customer Service · Office Manager.
Décembre 2018 — présentpresent · Paris, France
Freelance — Set Designer · Graphiste. Assistant set design pour éditoriaux de magazines et campagnes de mode, expositions d'art et événements culturels (Dior Mag, Berluti, ParkingStone). Graphiste pour l'image de marque et direction artistique de petites entreprises et startups (Candela Coffee Company, Kiyumí Spiritual Retreats, Flavio Nuñez Design, ParkingStone Paris).Set Designer · Graphic Designer. Set design assistant for magazine editorials and fashion campaigns, art exhibitions and cultural events (Dior Mag, Berluti, ParkingStone). Graphic designer for corporate image and art direction for small businesses and startups (Candela Coffee Company, Kiyumí Spiritual Retreats, Flavio Nuñez Design, ParkingStone Paris).
Janvier 2021 — Juillet 2021 · Septembre 2022 — Décembre 2022 · Paris, France
Conan Laurendot — Assistant Coordination Casting, sélection de mannequins pour les défilés pendant la PFW (Natasha Zinko, Blumarine, Vivienne Westwood).Casting Coordination Assistant, model selection for PFW runway shows (Natasha Zinko, Blumarine, Vivienne Westwood).
Août 2018 — Mai 2020 · Aubervilliers, France
Cabinet d'Infirmières — Secrétaire. Réception des appels, rédaction des mails, classement des dossiers patients, livreur, tâches de logistique et d'organisation.Secretary. Handling calls, writing emails, filing patient records, deliveries, logistics and organisational tasks.
Août 2018 — Décembre 2018 · Paris, France
Edem Dossou Styliste — Assistant Stylist · Personal Shopper pour éditoriaux de magazines de mode (Elle France, Crush Fanzine, Metal Magazine, Jalouse et plus).Assistant Stylist · Personal Shopper for fashion magazine editorials (Elle France, Crush Fanzine, Metal Magazine, Jalouse and more).
Mars 2018 — Mai 2018 · Paris-Hyères, France
Festival de Mode, Photographie et Accessoires de Hyères 2018 — Chaperone, assistant du casting, assistant de production, gestionnaire de la logistique.Chaperone, casting assistant, production assistant, logistics manager.
Avril 2013 — Septembre 2017 · Medellín, Colombia
La Esquina Radio 101.4 FM — Producteur et animateur de radio, photographe, project manager.Radio producer and host, photographer, project manager.
Octobre 2013 — Octobre 2015 · Medellín, Colombia
Cueros Vélez S.A.S. — Graphiste senior; publicité, producteur contenu de mode, shopping window designer, visual merchandiser.Senior Graphic Designer; advertising, fashion content producer, window display designer, visual merchandiser.
Juin 2010 — Août 2010 · Mai 2012 — Août 2012 · Medellín, Colombia
INforma Models — Assistant de production, assistant pour les défilés de mode — Colombiamoda Fashion Week (Inexmoda), Medellín.Production assistant, assistant for fashion shows — Colombiamoda Fashion Week (Inexmoda), Medellín.
Janvier 2011 — Août 2011 · Medellín, Colombia
TBWA Colombia — Graphiste.Graphic Designer.
Personal project

Felipe Valencia

Architecte d'intérieur  |  Interior DesignerInterior Designer  |  Architecte d'intérieur
felipevalgo@gmail.com
LISAA Paris 2026